
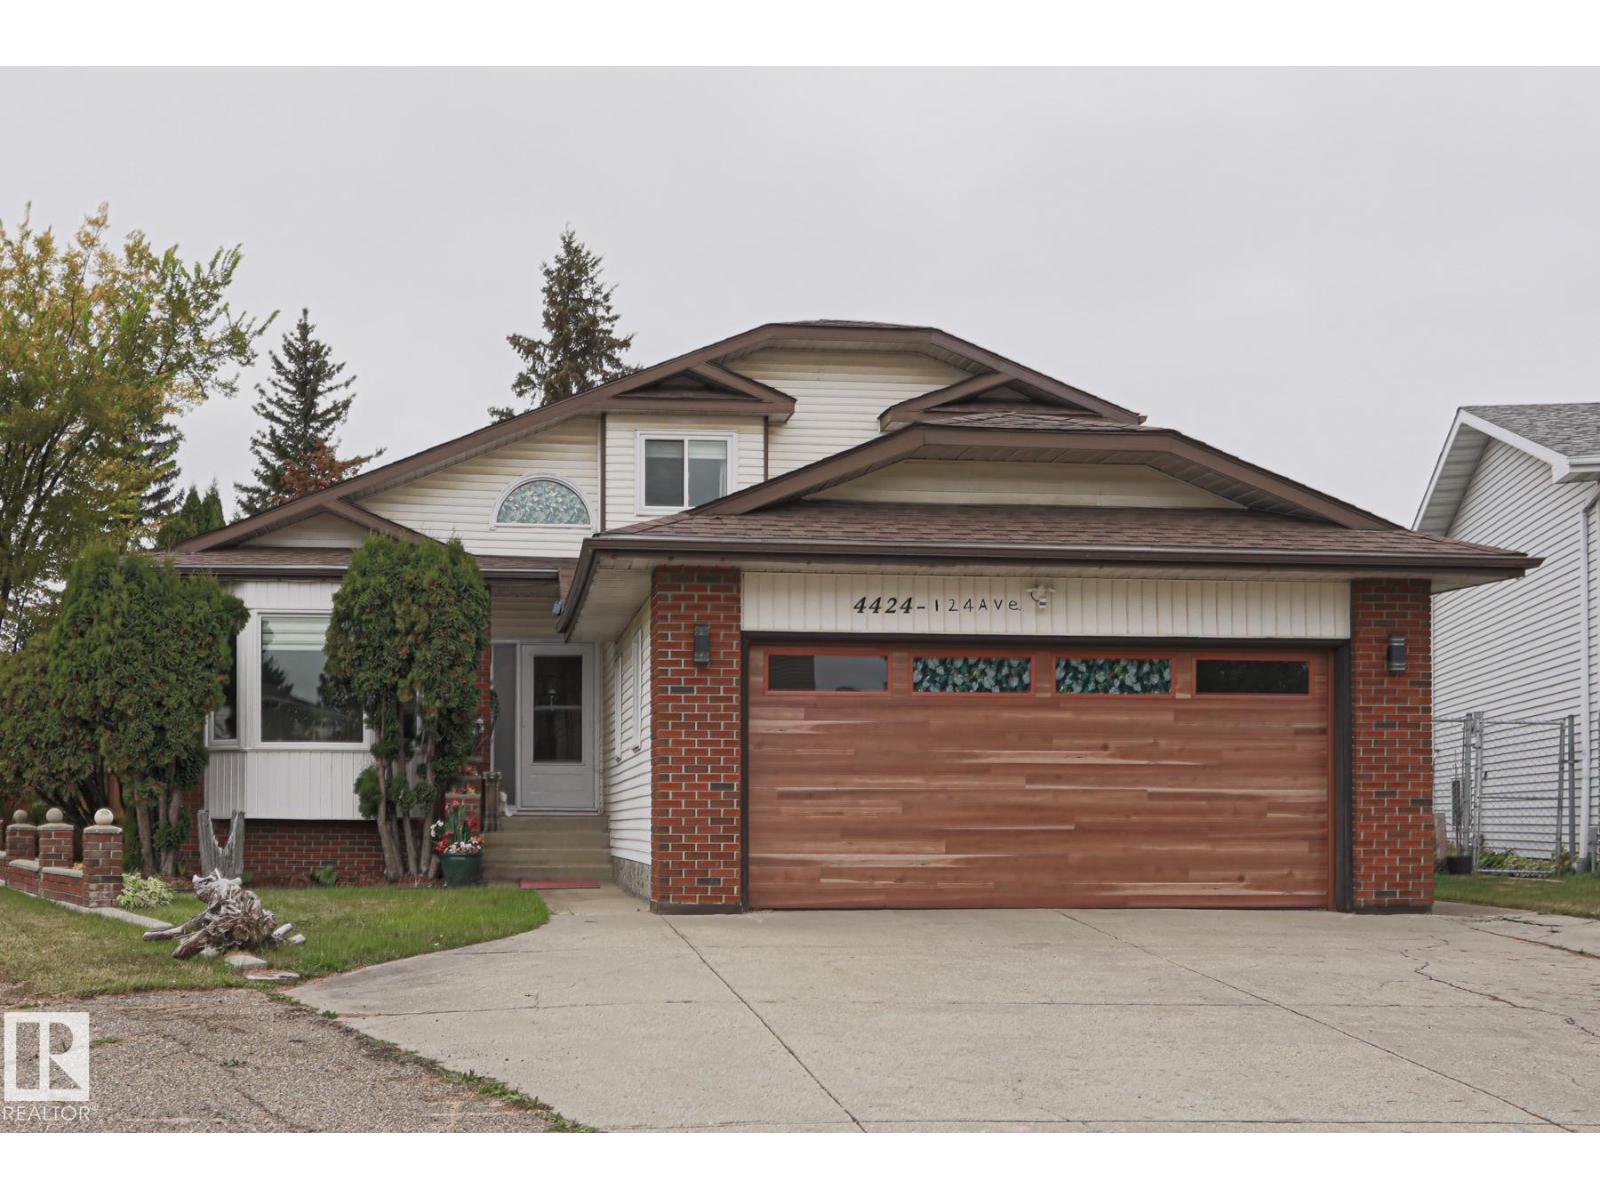
4424 124 Av NW Edmonton, Alberta T5W 5B9

$545,900
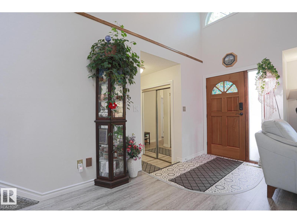
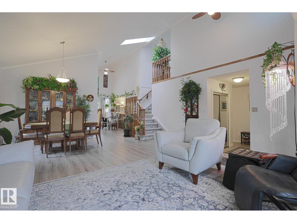
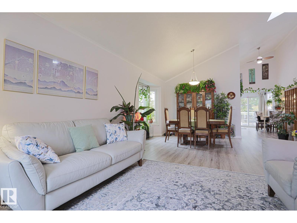
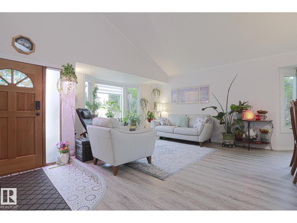
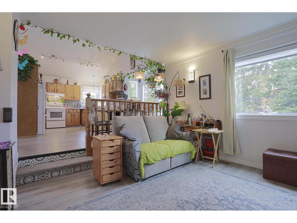
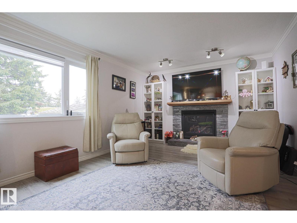
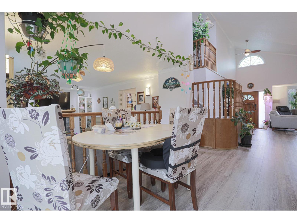
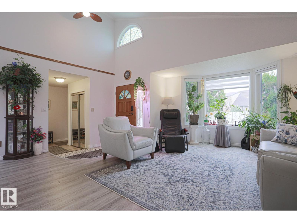
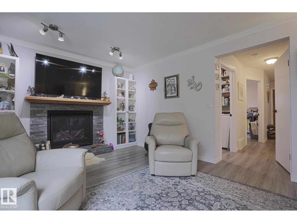
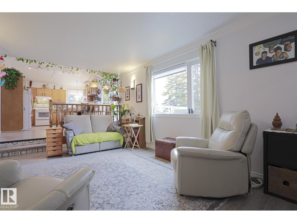
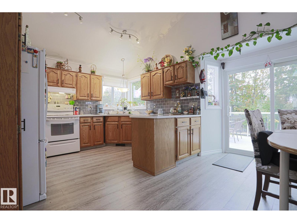
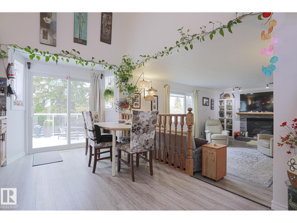
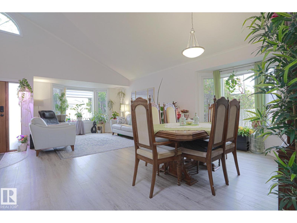
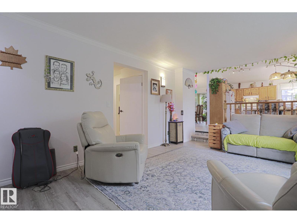
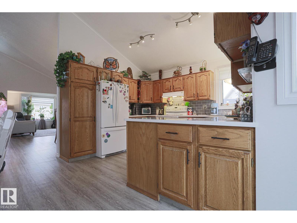
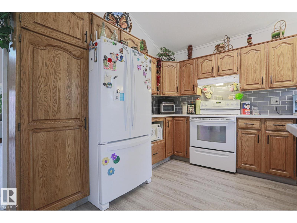
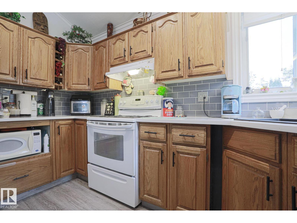
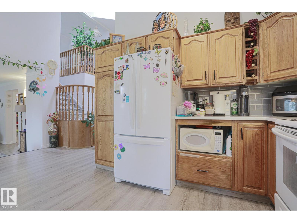
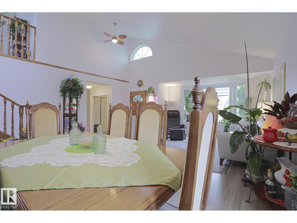
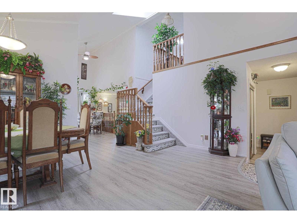
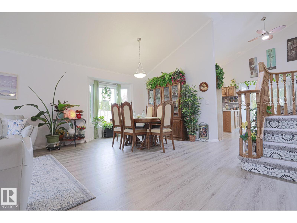
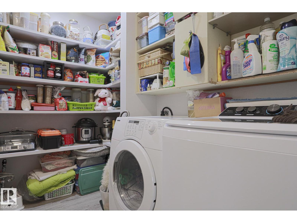
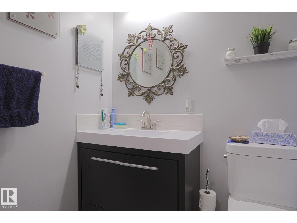
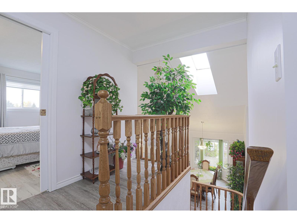
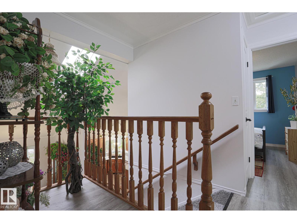
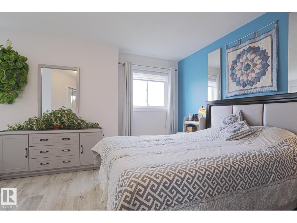
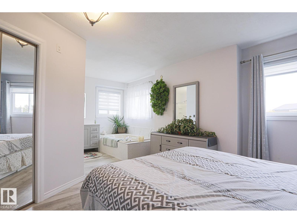
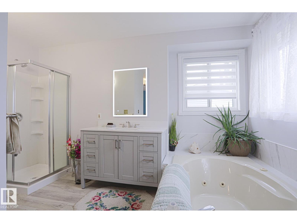
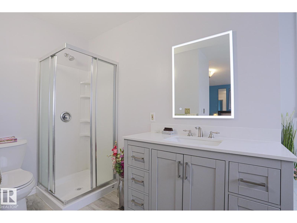
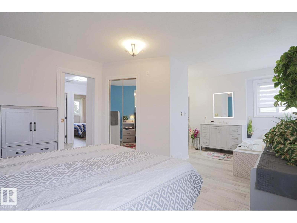
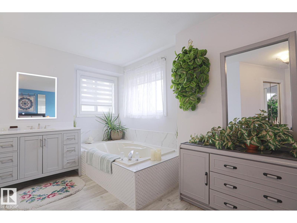
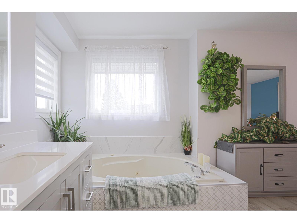
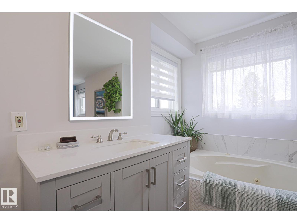
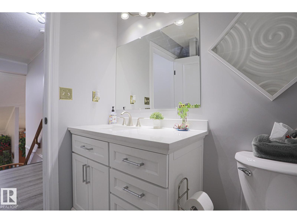
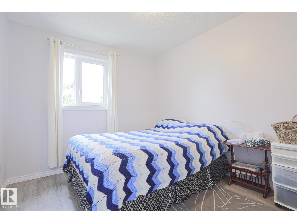
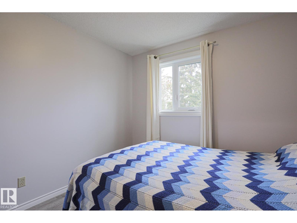
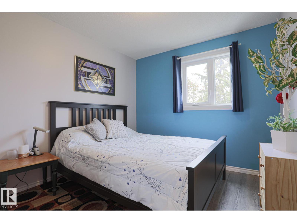
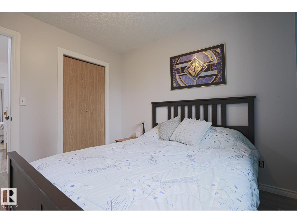
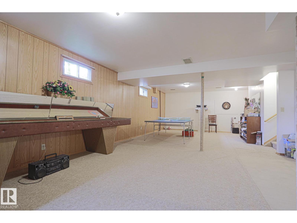
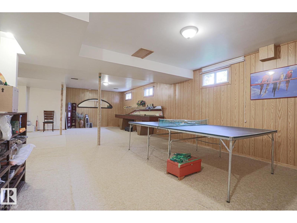
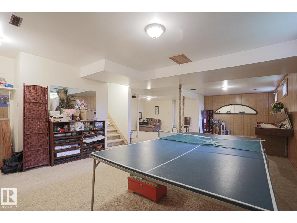
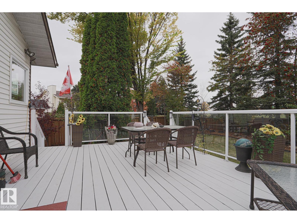
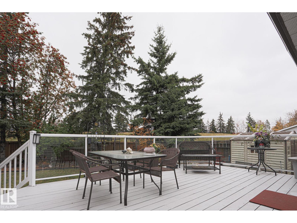
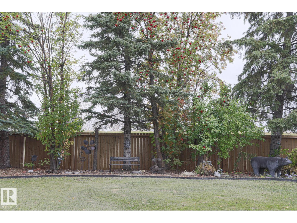
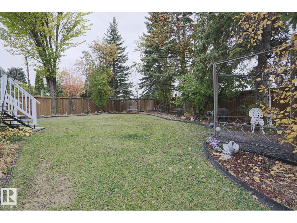
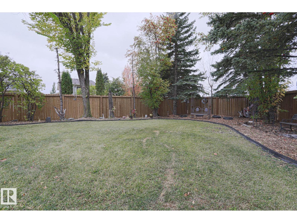
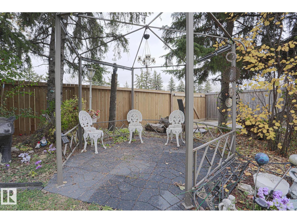
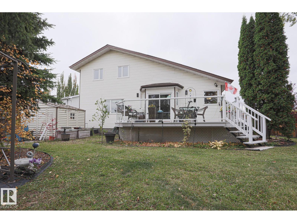
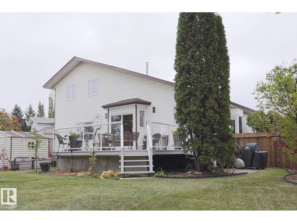
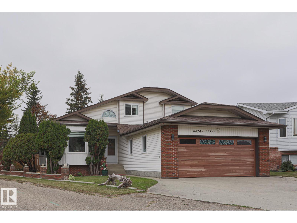
Stunning 1 1/2 Story with 4 Bedrooms, 4 Bathrooms, located in the quiet community of Bergman. This Family Home is Open and Bright with mostly newer windows throughout. The main floor contains a spacious LR and DR with bay windows, new flooring, skylight, a beautiful kitchen with oak cupboards/pantry/ mostly newer appliances, a table area with oak banister overlooks the cozy FR with new gas FP. In addition there is a 2pce bath, main floor laundry, and 1 bedroom with mirrored closet. Upstairs sports new flooring, 2 bedrooms plus the primary is large with a 4pce (jet tub) ensuite/a mirrored walk in closet, also a 4pce bath-with a laundry shoot. Huge fully developed basement with games room, 3pce bath, 2 storage rooms, built-in vac., newer HWT and new furnace. Glass sliding doors from kitchen leads to a private yard with large deck-glass railing, landscaped yard, storage shed and gazebo. Double garage-new door, RV parking, non smoking, no pet home. New roofing. Move in ready! Don't miss this one (id:42219)
Property Details
| MLS® Number | E4512741 |
| Property Type | Single Family |
| Neigbourhood | Bergman |
| Amenities Near By | Public Transit, Schools, Shopping |
| Features | See Remarks, Flat Site, Lane |
Building
| Bathroom Total | 4 |
| Bedrooms Total | 5 |
| Appliances | Dishwasher, Dryer, Garage Door Opener, Refrigerator, Storage Shed, Stove, Window Coverings |
| Basement Development | Finished |
| Basement Type | Full (finished) |
| Constructed Date | 1986 |
| Construction Style Attachment | Detached |
| Half Bath Total | 1 |
| Heating Type | Forced Air |
| Stories Total | 2 |
| Size Interior | 1,900 Sqft |
| Type | House |
Parking
| Attached Garage |
Land
| Acreage | No |
| Fence Type | Fence |
| Land Amenities | Public Transit, Schools, Shopping |
| Size Irregular | 718.96 |
| Size Total | 718.96 M2 |
| Size Total Text | 718.96 M2 |
Rooms
| Level | Type | Length | Width | Dimensions |
|---|---|---|---|---|
| Basement | Bedroom 5 | 3.4 m | 3.32 m | 3.4 m x 3.32 m |
| Basement | Recreation Room | 7.73 m | 10.63 m | 7.73 m x 10.63 m |
| Main Level | Living Room | 5.35 m | 4.49 m | 5.35 m x 4.49 m |
| Main Level | Dining Room | 5.82 m | 2.96 m | 5.82 m x 2.96 m |
| Main Level | Kitchen | 3.19 m | 3.69 m | 3.19 m x 3.69 m |
| Main Level | Family Room | 5.95 m | 3.67 m | 5.95 m x 3.67 m |
| Main Level | Bedroom 4 | 3.05 m | 3.6 m | 3.05 m x 3.6 m |
| Main Level | Breakfast | 2.45 m | 4.37 m | 2.45 m x 4.37 m |
| Main Level | Laundry Room | 2.64 m | 1.94 m | 2.64 m x 1.94 m |
| Main Level | Mud Room | 2.81 m | 1.94 m | 2.81 m x 1.94 m |
| Upper Level | Primary Bedroom | 3.89 m | 3.96 m | 3.89 m x 3.96 m |
| Upper Level | Bedroom 2 | 2.87 m | 3.01 m | 2.87 m x 3.01 m |
| Upper Level | Bedroom 3 | 2.84 m | 3.01 m | 2.84 m x 3.01 m |
https://www.realtor.ca/real-estate/30392875/4424-124-av-nw-edmonton-bergman
Contact Us
Contact us for more information

Lino Zucca
Associate
www.facebook.com/Lino-Zucca-Century-21-Leading-112950621053855
6211 187b St NW
Edmonton, Alberta T5T 5T3
(780) 915-6442

Billie L. Compton
Associate
www.facebook.com/Billie-Compton-Century-21-Leading-108636191521305
6211 187b St NW
Edmonton, Alberta T5T 5T3
(780) 915-6442

The trademarks REALTOR®, REALTORS®, and the REALTOR® logo are controlled by The Canadian Real Estate Association (CREA) and identify real estate professionals who are members of CREA. The trademarks MLS®, Multiple Listing Service® and the associated logos are owned by The Canadian Real Estate Association (CREA) and identify the quality of services provided by real estate professionals who are members of CREA. The trademark DDF® is owned by The Canadian Real Estate Association (CREA) and identifies CREA's Data Distribution Facility (DDF®)
October 14 2026 09:32:06
REALTORS® Association of Edmonton
Logic Realty