
2731 124 St NW Edmonton, Alberta T6J 4T2

$389,900Maintenance, Exterior Maintenance, Insurance, Property Management, Other, See Remarks
$666.25 Monthly
Maintenance, Exterior Maintenance, Insurance, Property Management, Other, See Remarks
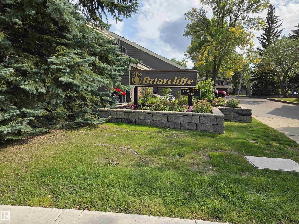
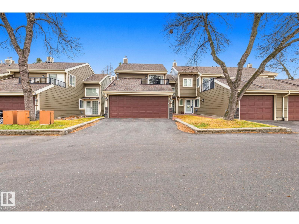
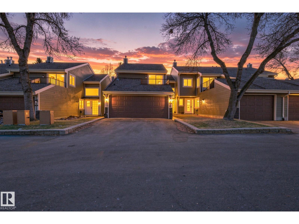
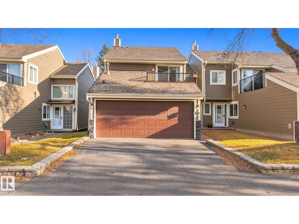
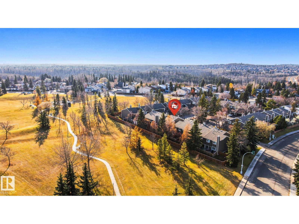
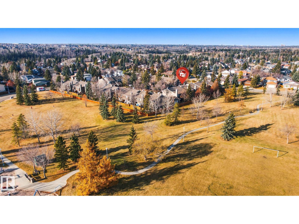
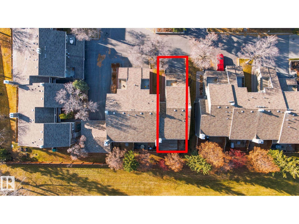
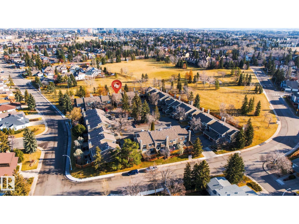
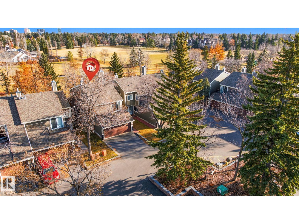
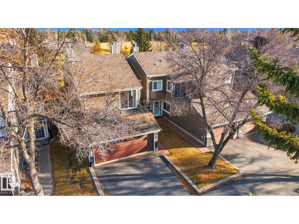
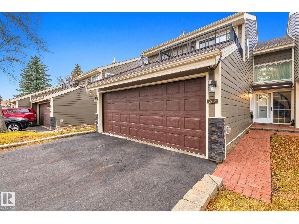
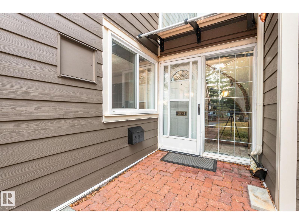
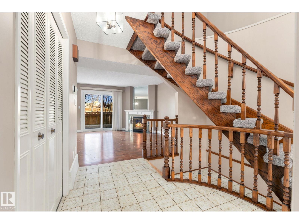
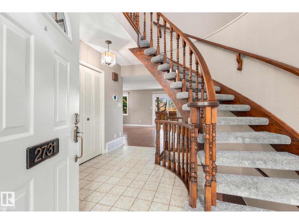
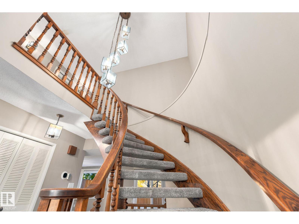
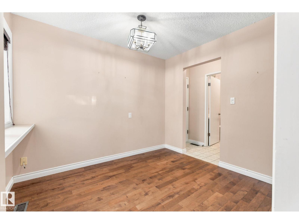
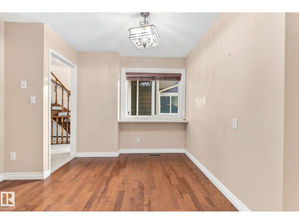
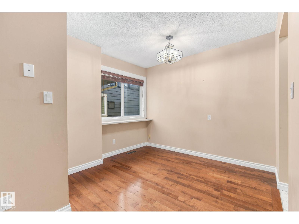
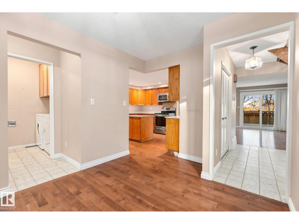
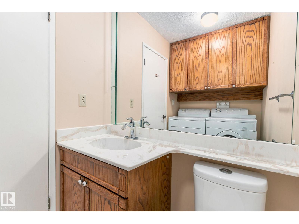
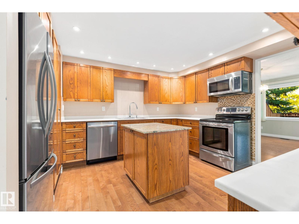
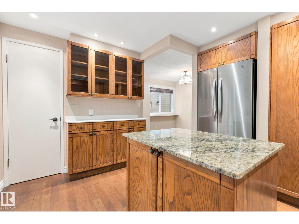
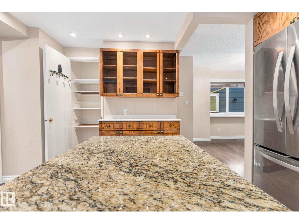
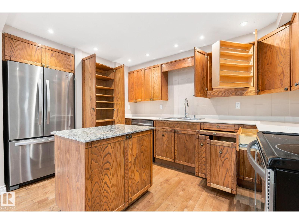
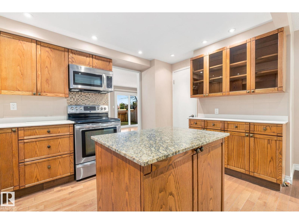
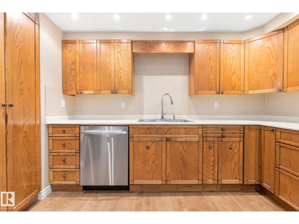
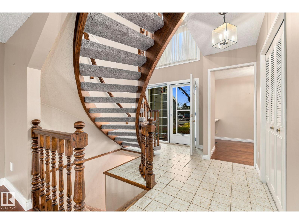
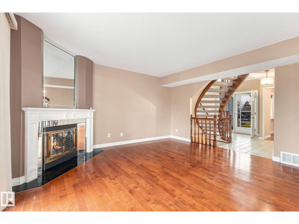
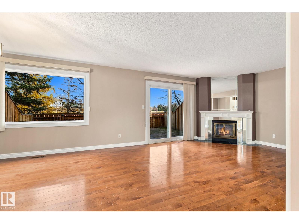
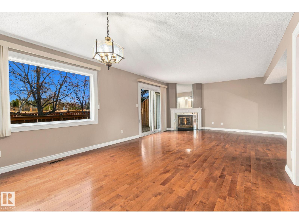
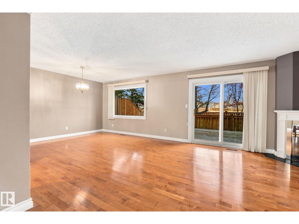
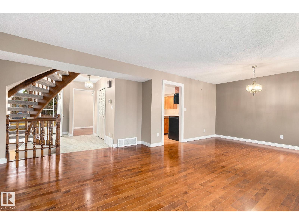
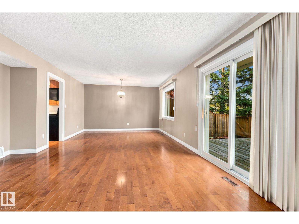
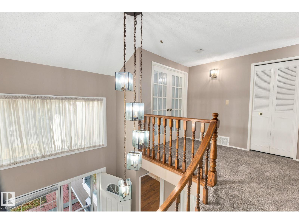
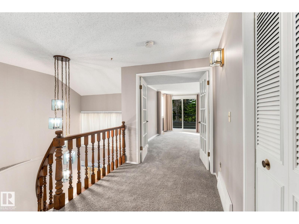
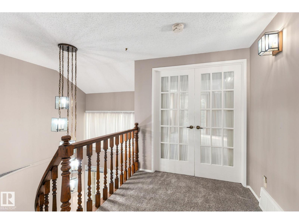
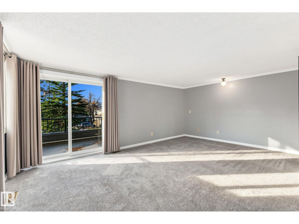
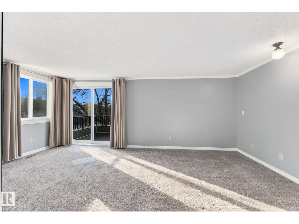
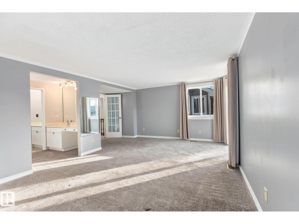
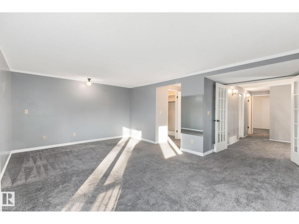
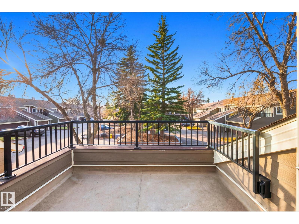
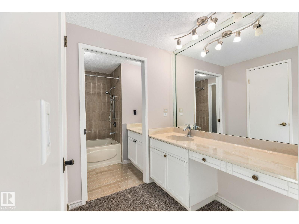
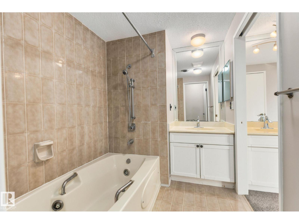
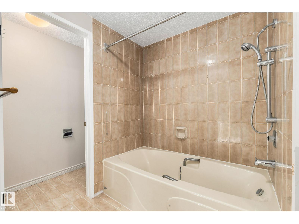
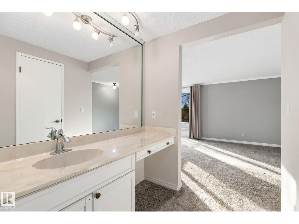
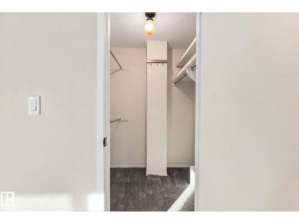
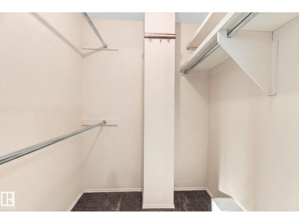
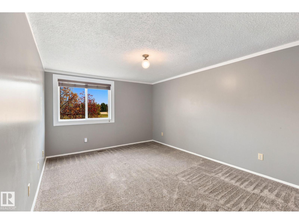
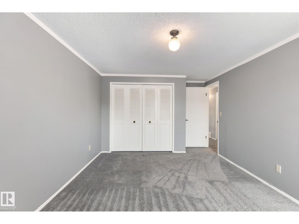
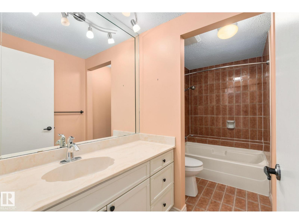
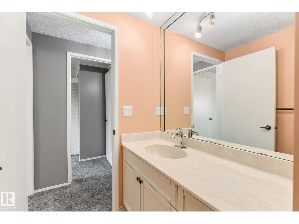
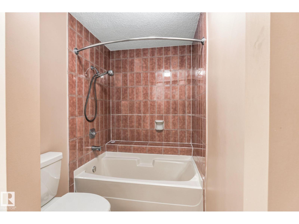
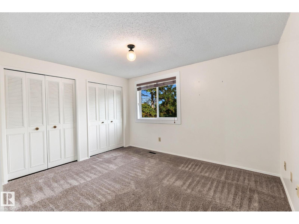
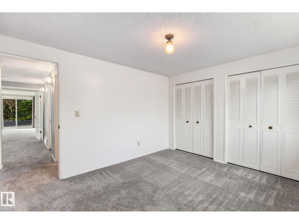
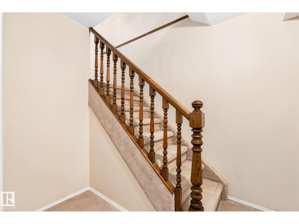
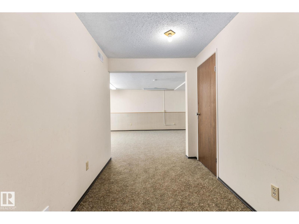
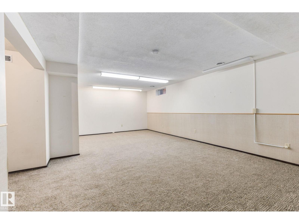
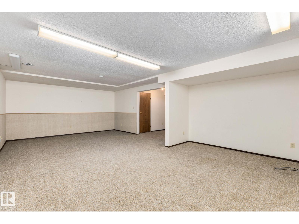
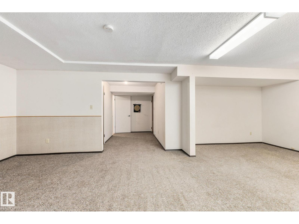
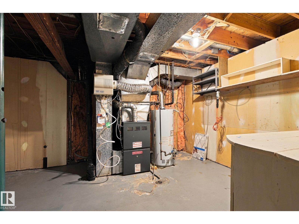
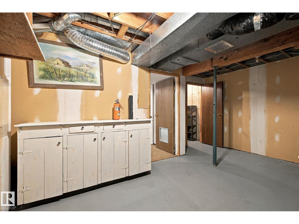
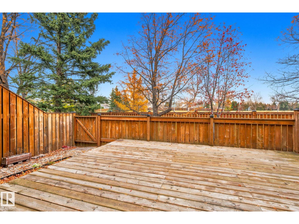
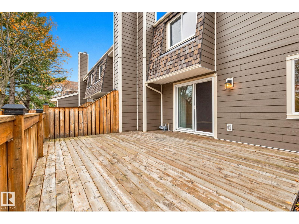
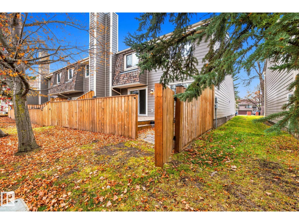
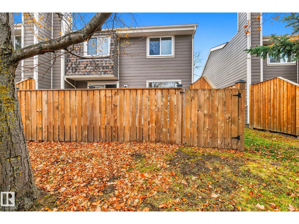
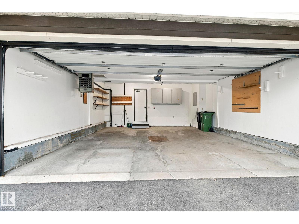
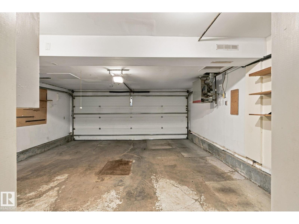
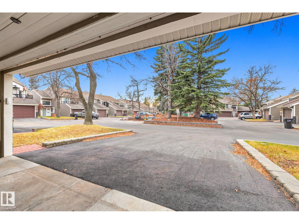
$666.25 MonthlyWelcome to this prestigious End Unit Briarcliffe Townhome located in Blue Quill Estates, Backing onto a PARK with a playground - this spacious townhome is a perfect home for a young family! This unit boasts 1,800+ sqft plus a fully finished basement, Heated DOUBLE attached garage c/w floor drain. Main floor offers you a spacious foyer, a formal dining area overlooking the living room with a corner fireplace, and a huge gourmet kitchen connected with the breakfast nook. Open riser staircase leads you upstairs where you find 3 great sized bedrooms. Large primary bedroom comes with a 4 pc ensuite, plenty of closet space and a patio door leading to a private balcony! The basement is fully finished with a family entertaining area and additional storage. Well managed condo complex has had major exterior renovations over the past years including hardie board siding, shingles, windows, decks, fence, regrading and landscaping. Great location close to walking trails in Whitemud Creek ravine, bus stop & schools. (id:42219)
Property Details
| MLS® Number | E4516456 |
| Property Type | Single Family |
| Neigbourhood | Blue Quill Estates |
| Amenities Near By | Airport, Park, Golf Course, Playground, Schools, Shopping |
| Features | See Remarks, Flat Site, No Animal Home, No Smoking Home |
| Parking Space Total | 4 |
| Structure | Deck |
Building
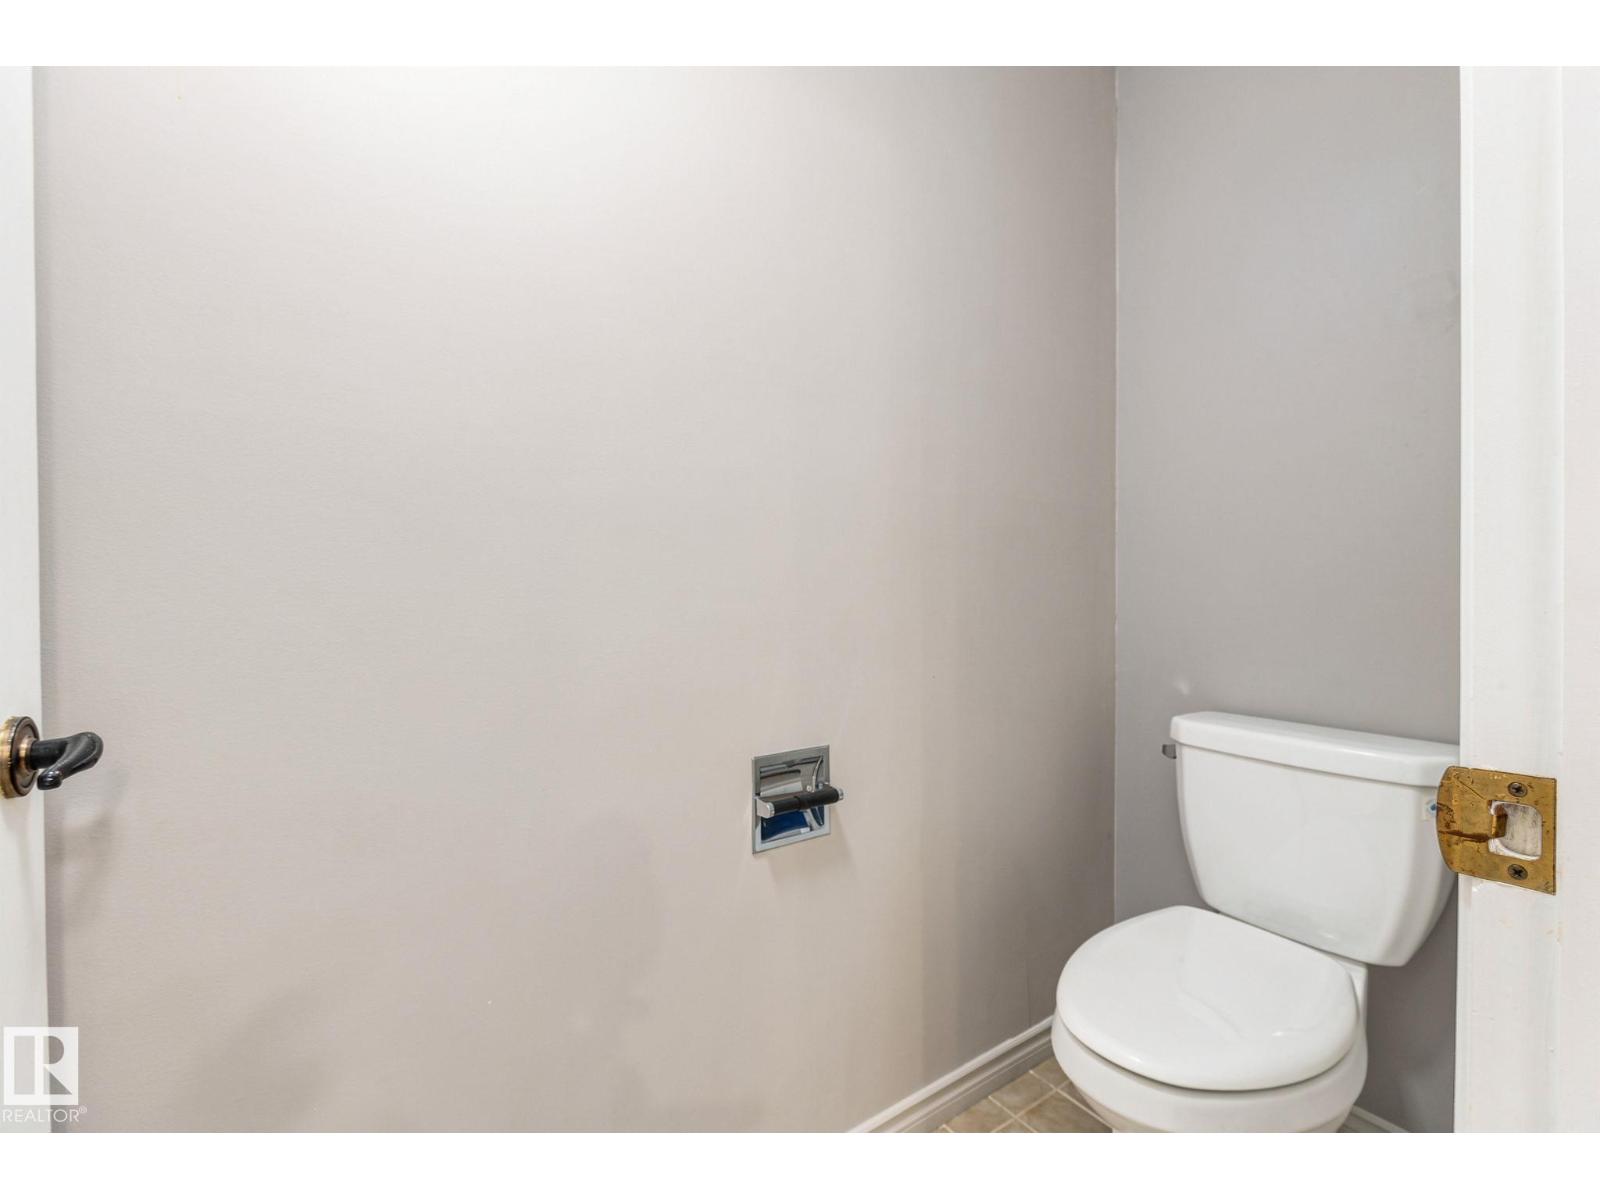
| Bathroom Total | 3 |
| Bedrooms Total | 3 |
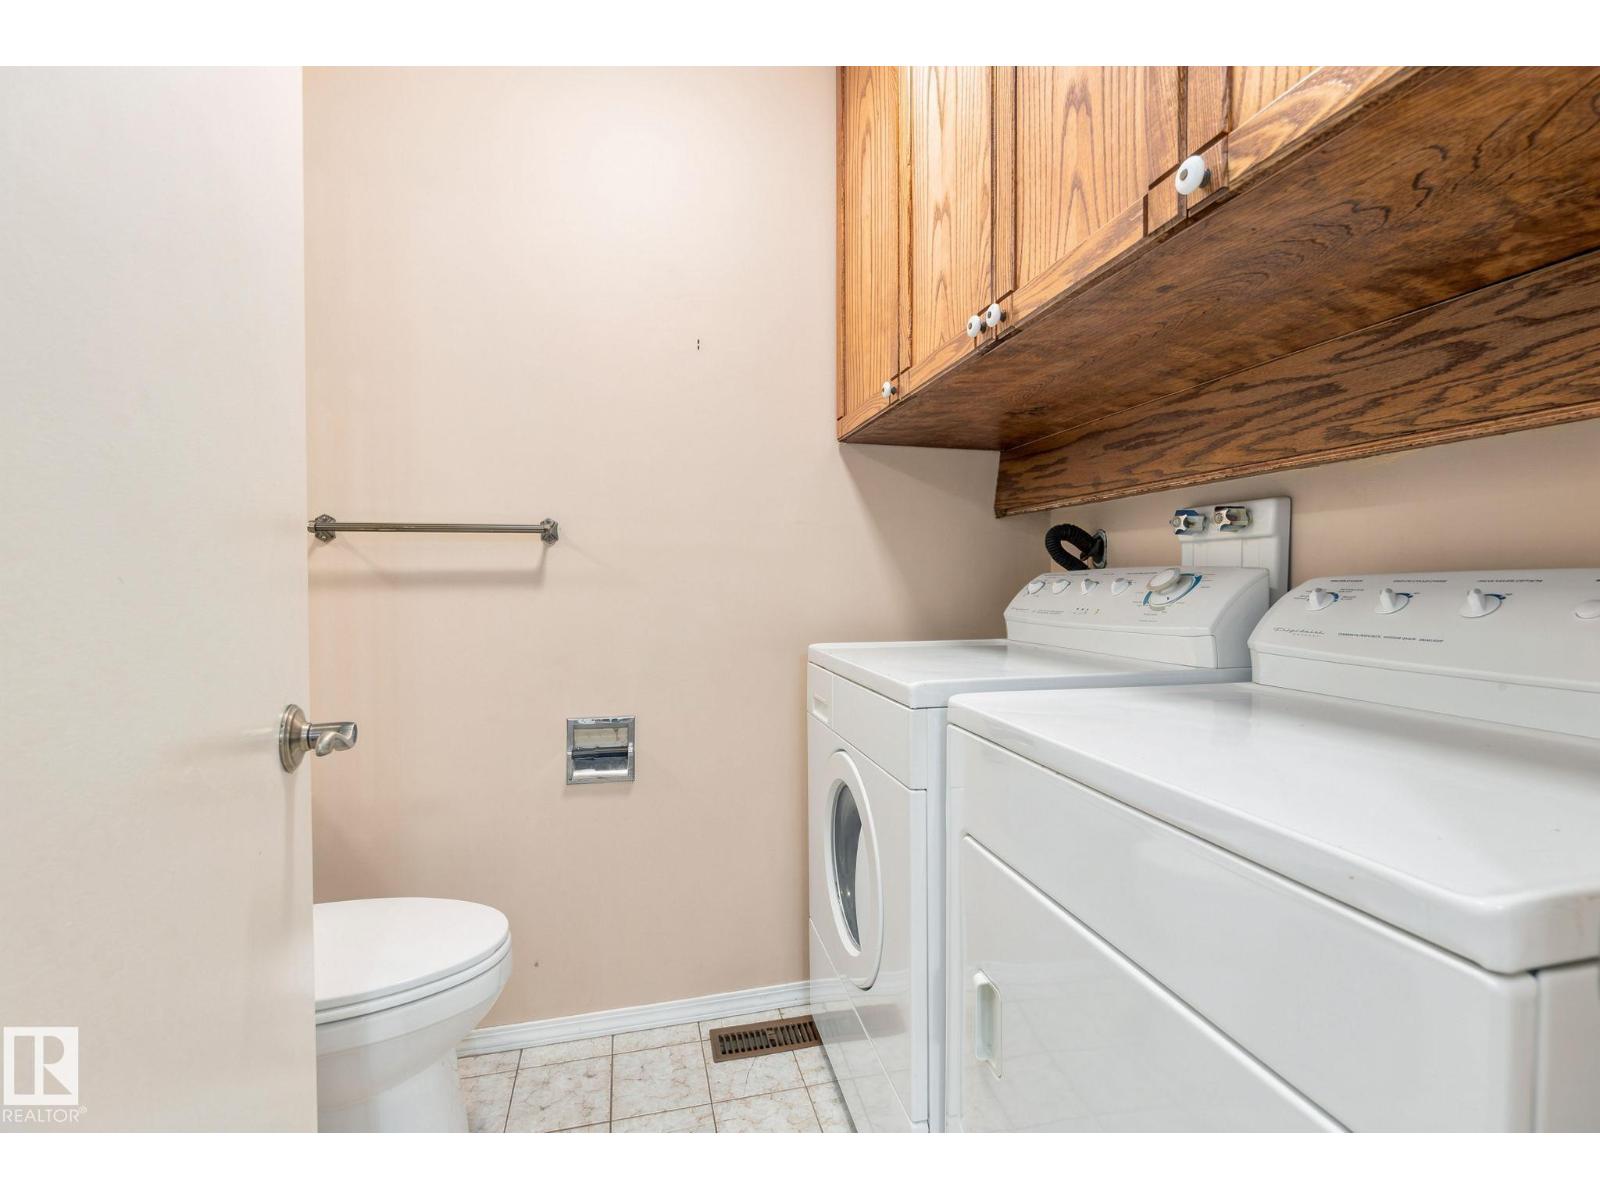
| Appliances | Dishwasher, Dryer, Garage Door Opener Remote(s), Garage Door Opener, Microwave Range Hood Combo, Refrigerator, Stove, Washer, See Remarks |
| Basement Development | Finished |
| Basement Type | Full (finished) |
| Constructed Date | 1978 |
| Construction Style Attachment | Attached |
| Fireplace Fuel | Gas |
| Fireplace Present | Yes |
| Fireplace Type | Corner |
| Half Bath Total | 1 |
| Heating Type | Forced Air |
| Stories Total | 2 |
| Size Interior | 1,930 Sqft |
| Type | Row / Townhouse |
Parking
| Attached Garage |
Land
| Acreage | No |
| Fence Type | Fence |
| Land Amenities | Airport, Park, Golf Course, Playground, Schools, Shopping |
| Size Irregular | 369.31 |
| Size Total | 369.31 M2 |
| Size Total Text | 369.31 M2 |
Rooms
| Level | Type | Length | Width | Dimensions |
|---|---|---|---|---|
| Basement | Family Room | Measurements not available | ||
| Main Level | Living Room | Measurements not available | ||
| Main Level | Dining Room | Measurements not available | ||
| Main Level | Kitchen | Measurements not available | ||
| Main Level | Breakfast | Measurements not available | ||
| Upper Level | Primary Bedroom | Measurements not available | ||
| Upper Level | Bedroom 2 | Measurements not available | ||
| Upper Level | Bedroom 3 | Measurements not available |
https://www.realtor.ca/real-estate/30512046/2731-124-st-nw-edmonton-blue-quill-estates
Contact Us
Contact us for more information
Koogan S. Moodliar
Associate
6211 187b St NW
Edmonton, Alberta T5T 5T3
(780) 915-6442
Ashokkumar Mani
Associate
6211 187b St NW
Edmonton, Alberta T5T 5T3
(780) 915-6442

The trademarks REALTOR®, REALTORS®, and the REALTOR® logo are controlled by The Canadian Real Estate Association (CREA) and identify real estate professionals who are members of CREA. The trademarks MLS®, Multiple Listing Service® and the associated logos are owned by The Canadian Real Estate Association (CREA) and identify the quality of services provided by real estate professionals who are members of CREA. The trademark DDF® is owned by The Canadian Real Estate Association (CREA) and identifies CREA's Data Distribution Facility (DDF®)
November 14 2026 12:40:51
REALTORS® Association of Edmonton
Logic Realty