
2489 Martell Cr NW NW Edmonton, Alberta T6R 0M7

$1,140,000
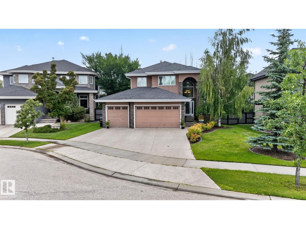
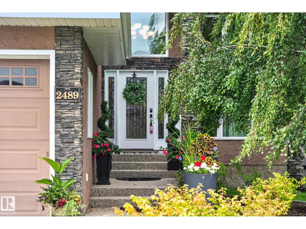
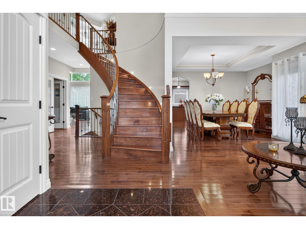
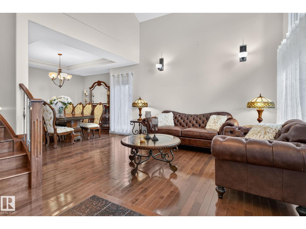
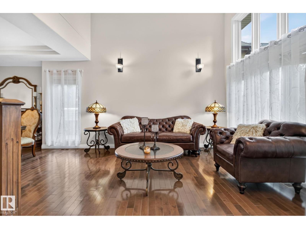
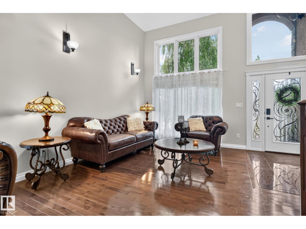
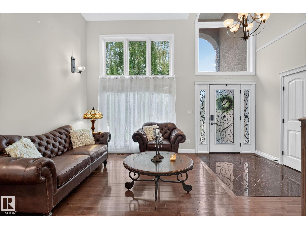
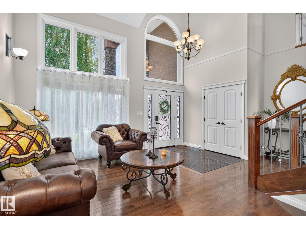
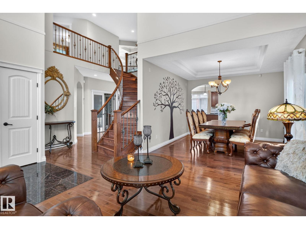
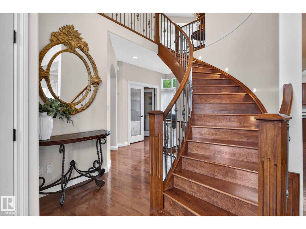
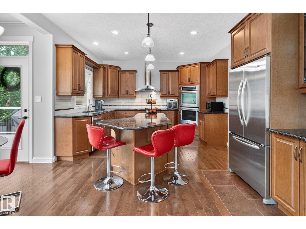
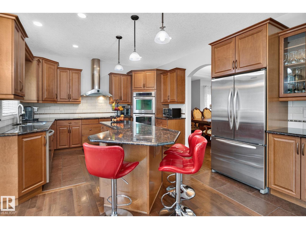
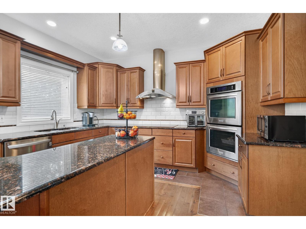
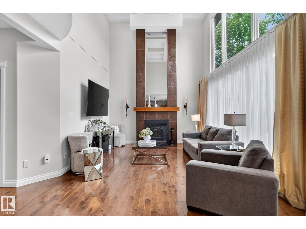
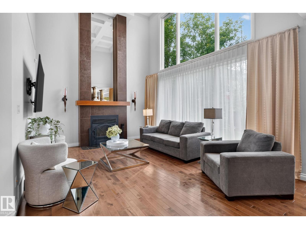
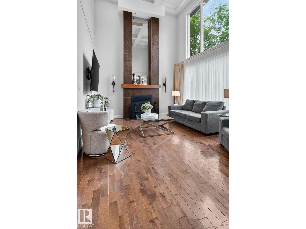
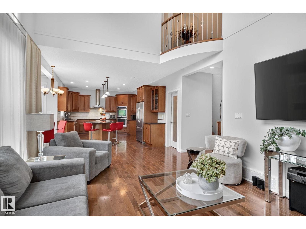
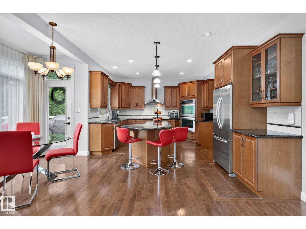
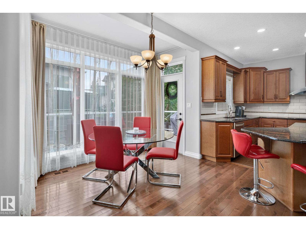
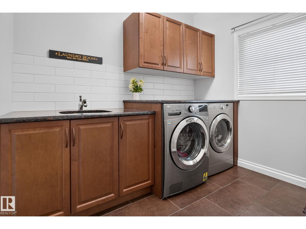
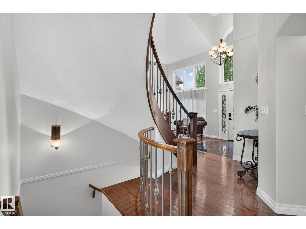
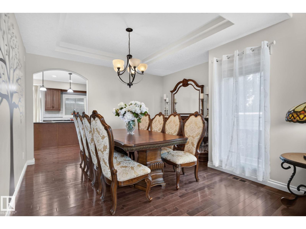
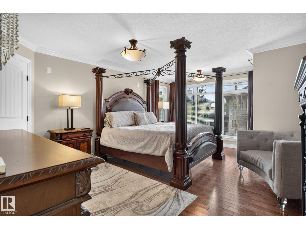
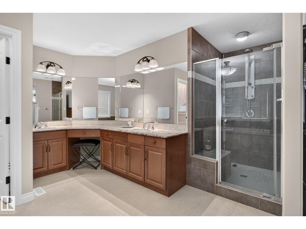
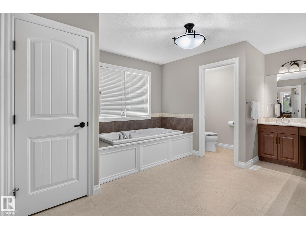
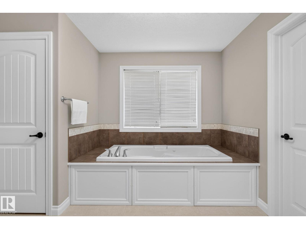
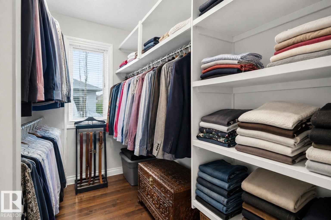
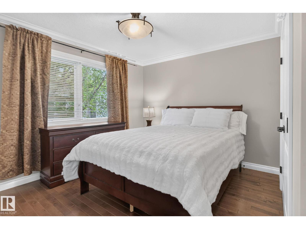
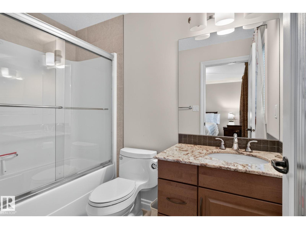
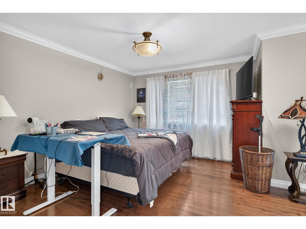
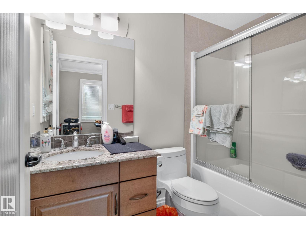
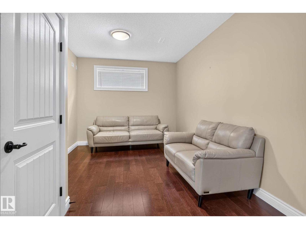
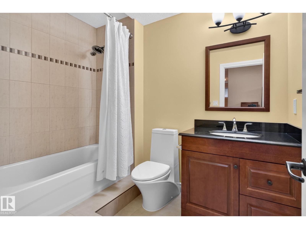
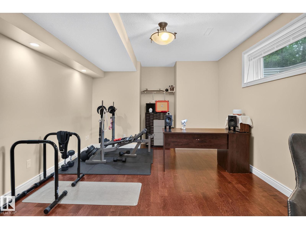
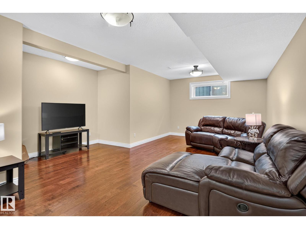
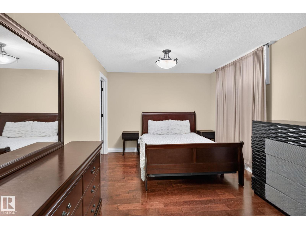
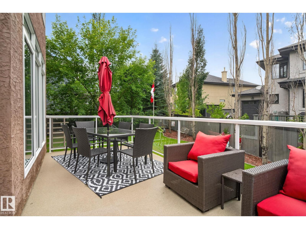
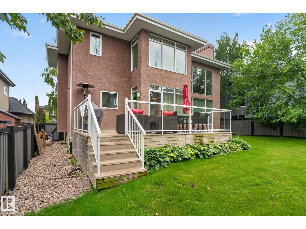
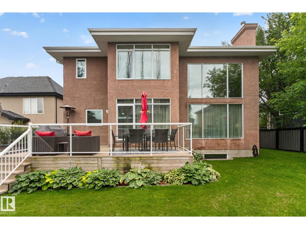
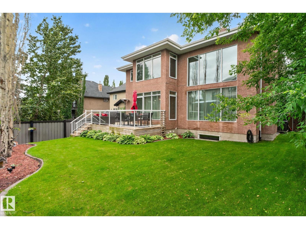
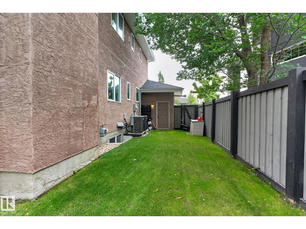
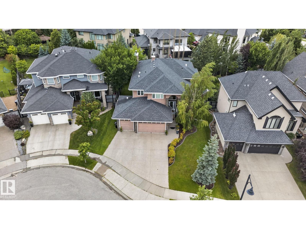
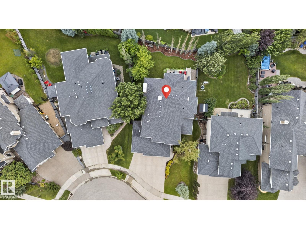
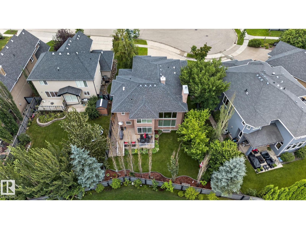
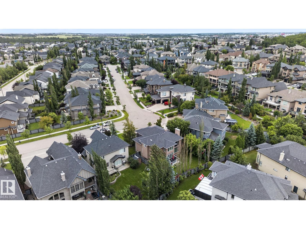
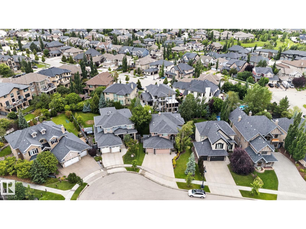
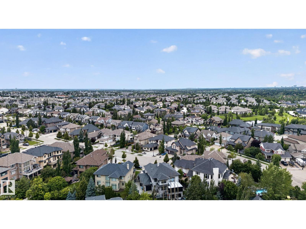
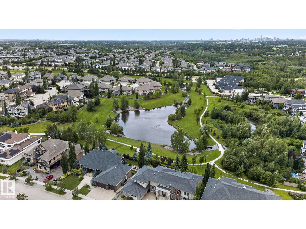
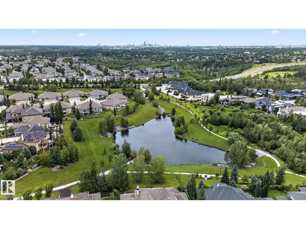
Welcome to refined living in prestigious Magrath Summit. This stately custom-built 2-storey offers timeless elegance, exceptional craftsmanship and has been meticulously maintained. Hardwood floors flows throughout the open-to below entry way with gorgeous curved staircase greeting guests. Living room complete with custom coffered ceilings and a striking tiled featured fireplace. The chef-inspired kitchen features expansive granite countertops, double wall ovens, a high-capacity hood fan and generous cabinetry—perfect for both everyday living and entertaining. Upstairs, every bedroom enjoys its own luxurious ensuite, while the window-wrapped primary retreat offers incredible natural light. Additionally a main-floor den, basement in-floor heating, dual air conditioning, a heated triple attached garage, exposed aggregate driveway and underground sprinklers. Outside, a spacious glass-railed DuraDeck overlooks the beautifully landscaped backyard—an elegant home in one of Edmonton’s most desirable communities. (id:42219)
Property Details
| MLS® Number | E4502369 |
| Property Type | Single Family |
| Neigbourhood | Magrath Heights |
| Amenities Near By | Playground, Schools, Shopping |
| Features | Cul-de-sac, Hillside, No Back Lane |
| Structure | Deck |
Building
| Bathroom Total | 5 |
| Bedrooms Total | 4 |
| Amenities | Ceiling - 10ft |
| Appliances | Alarm System, Compactor, Dishwasher, Dryer, Freezer, Garburator, Oven - Built-in, Stove, Central Vacuum, Washer, Window Coverings, Two Refrigerators |
| Basement Development | Finished |
| Basement Type | Full (finished) |
| Constructed Date | 2007 |
| Construction Style Attachment | Detached |
| Cooling Type | Central Air Conditioning |
| Fire Protection | Smoke Detectors |
| Fireplace Fuel | Wood |
| Fireplace Present | Yes |
| Fireplace Type | Unknown |
| Half Bath Total | 1 |
| Heating Type | Forced Air |
| Stories Total | 2 |
| Size Interior | 2,835 Sqft |
| Type | House |
Parking
| Heated Garage | |
| Attached Garage |
Land
| Acreage | No |
| Fence Type | Fence |
| Land Amenities | Playground, Schools, Shopping |
| Size Irregular | 657.9 |
| Size Total | 657.9 M2 |
| Size Total Text | 657.9 M2 |
Rooms
| Level | Type | Length | Width | Dimensions |
|---|---|---|---|---|
| Basement | Bedroom 4 | 3.14 m | 4.3 m | 3.14 m x 4.3 m |
| Basement | Recreation Room | 5 m | Measurements not available x 5 m | |
| Main Level | Living Room | 3.9 m | Measurements not available x 3.9 m | |
| Main Level | Dining Room | 3.8 m | Measurements not available x 3.8 m | |
| Main Level | Kitchen | 3.9 m | Measurements not available x 3.9 m | |
| Main Level | Family Room | 3.9 m | Measurements not available x 3.9 m | |
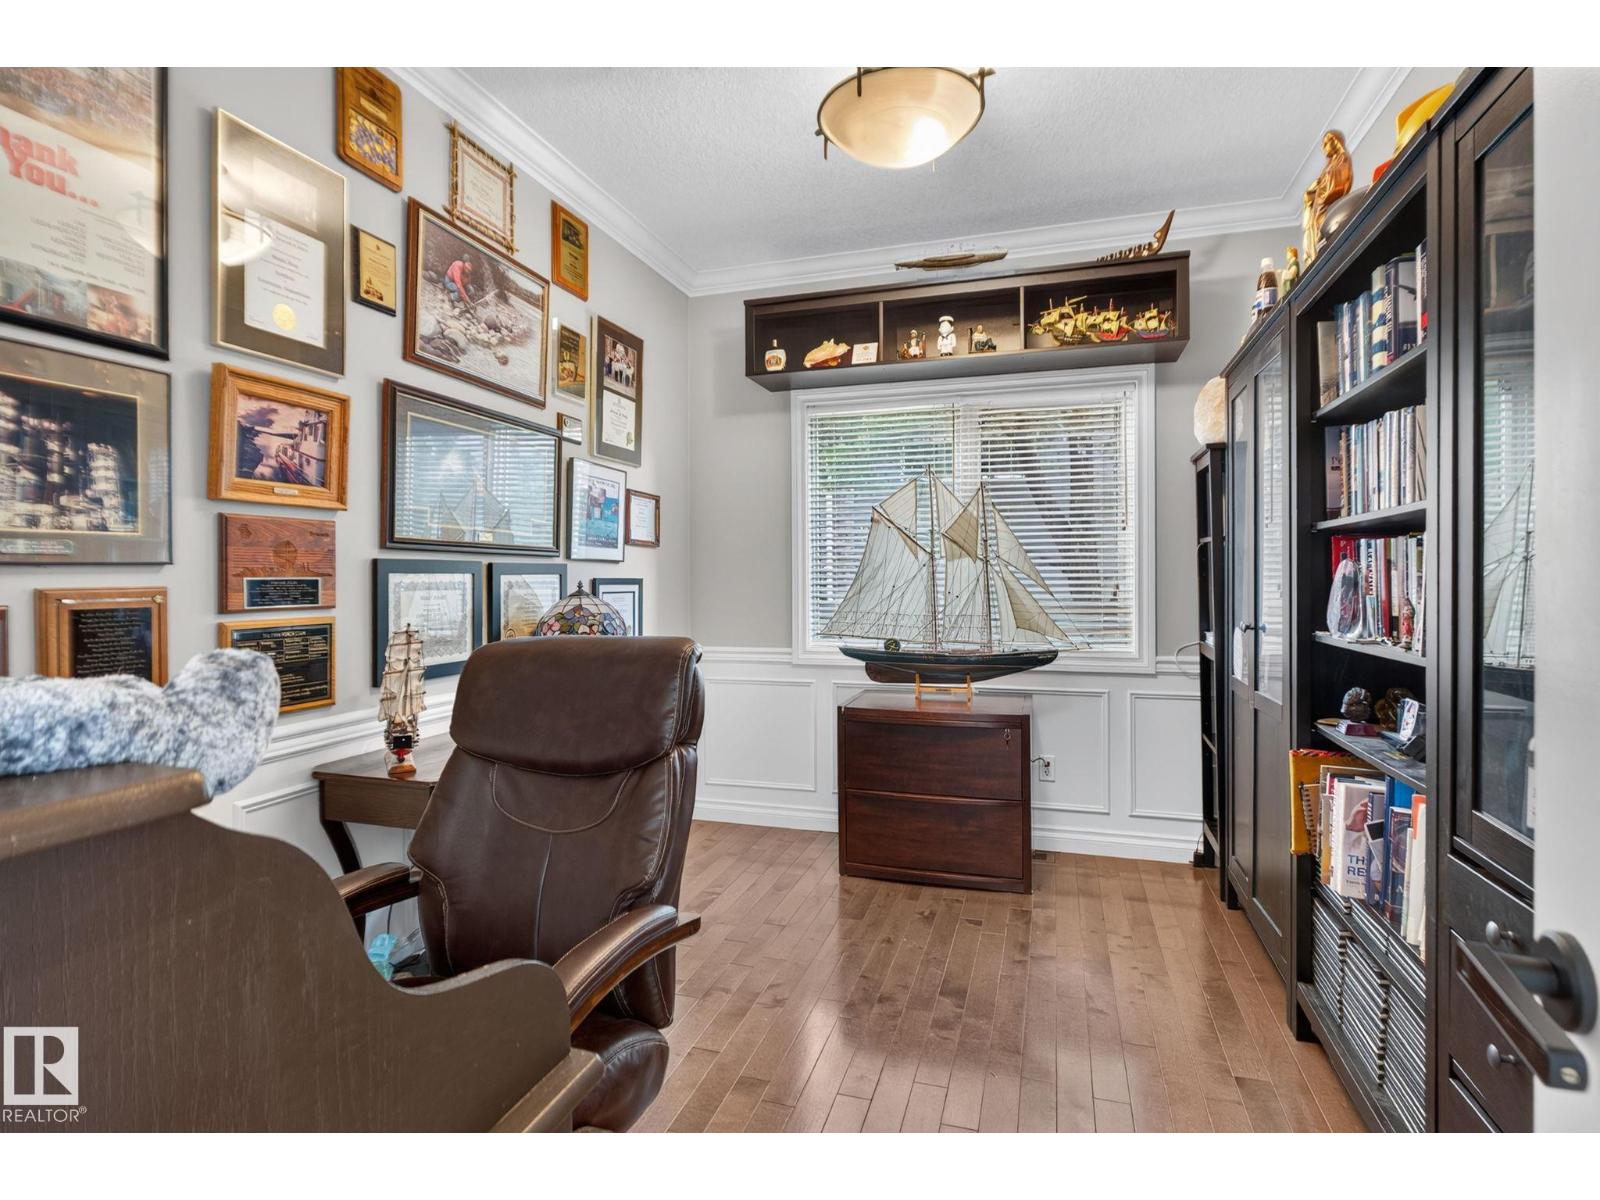
| Main Level | Den | 2.7 m | Measurements not available x 2.7 m | |
| Upper Level | Primary Bedroom | 4.31 m | 5.4 m | 4.31 m x 5.4 m |
| Upper Level | Bedroom 2 | 6.11 m | 4.6 m | 6.11 m x 4.6 m |
| Upper Level | Bedroom 3 | 3.36 m | 3.6 m | 3.36 m x 3.6 m |
https://www.realtor.ca/real-estate/30122627/2489-martell-cr-nw-nw-edmonton-magrath-heights
Contact Us
Contact us for more information

Leanna D. Martens
Associate
(780) 455-1609
twitter.com/leanna_martens
www.facebook.com/Leanna.D.Martens
6211 187b St NW
Edmonton, Alberta T5T 5T3
(780) 915-6442

The trademarks REALTOR®, REALTORS®, and the REALTOR® logo are controlled by The Canadian Real Estate Association (CREA) and identify real estate professionals who are members of CREA. The trademarks MLS®, Multiple Listing Service® and the associated logos are owned by The Canadian Real Estate Association (CREA) and identify the quality of services provided by real estate professionals who are members of CREA. The trademark DDF® is owned by The Canadian Real Estate Association (CREA) and identifies CREA's Data Distribution Facility (DDF®)
August 06 2026 08:41:24
REALTORS® Association of Edmonton
Logic Realty