
#206 11415 100 Av NW Edmonton, Alberta T5K 0J5

$195,000Maintenance, Exterior Maintenance, Insurance, Landscaping, Other, See Remarks, Property Management, Water
$988.28 Monthly
Maintenance, Exterior Maintenance, Insurance, Landscaping, Other, See Remarks, Property Management, Water
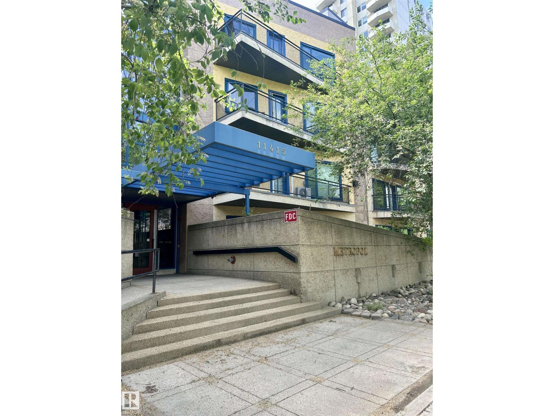
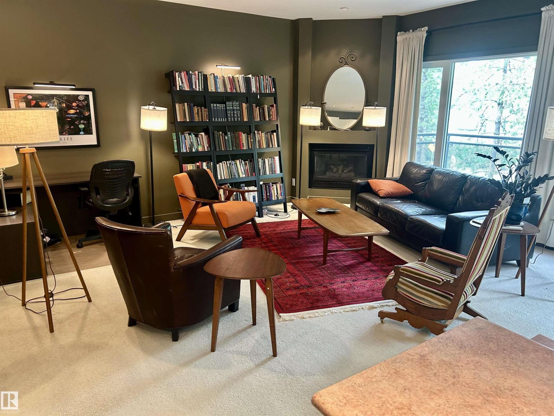
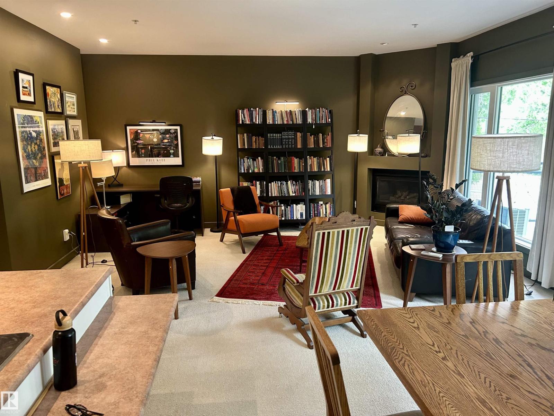
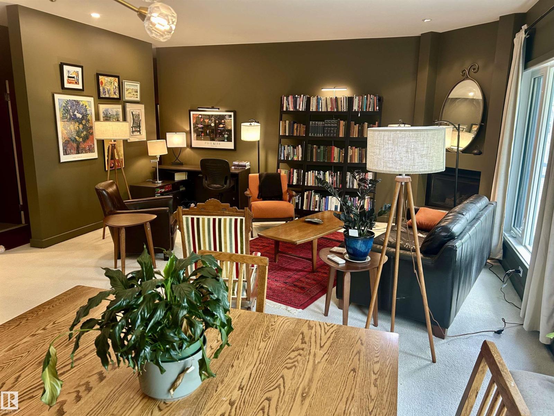
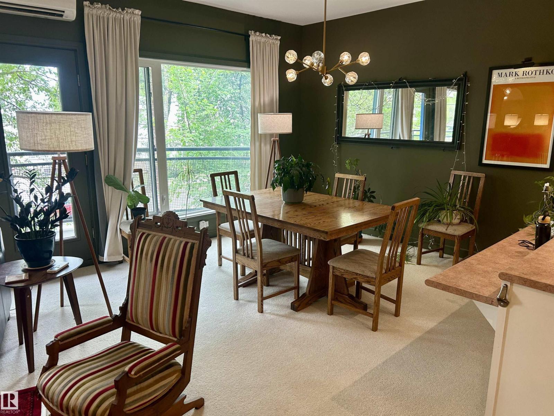
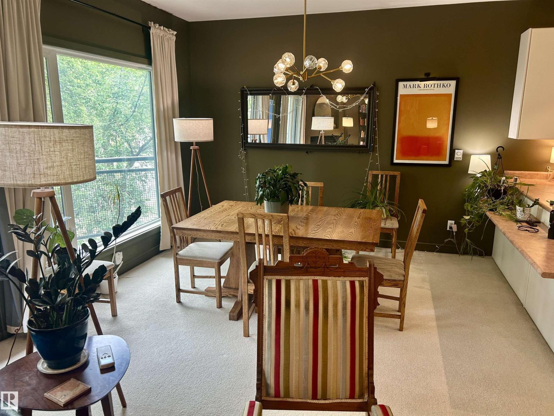
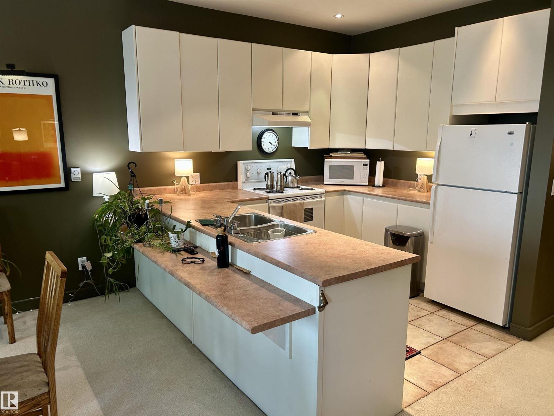
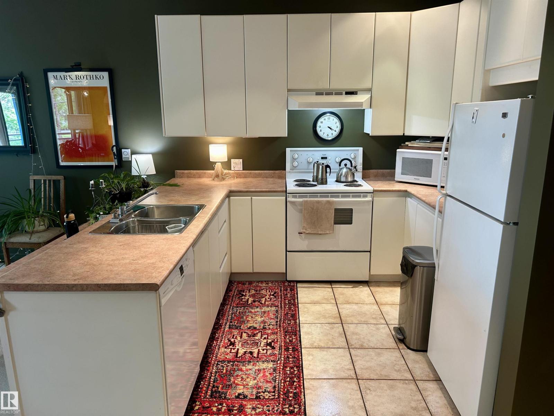

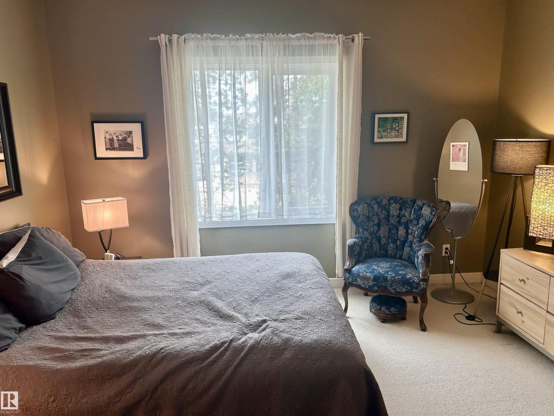
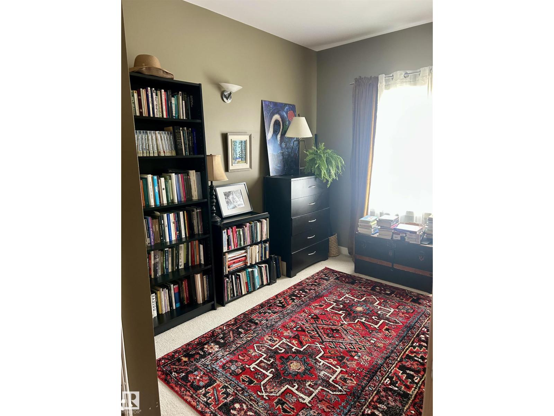
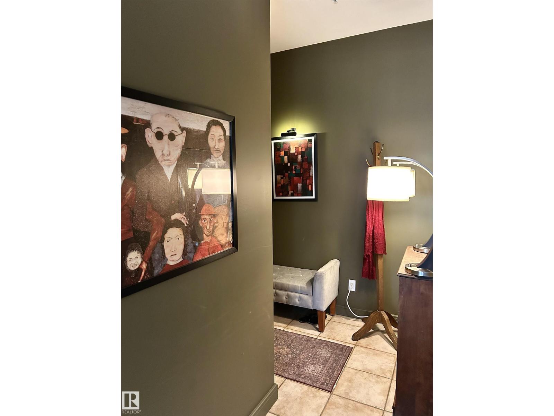
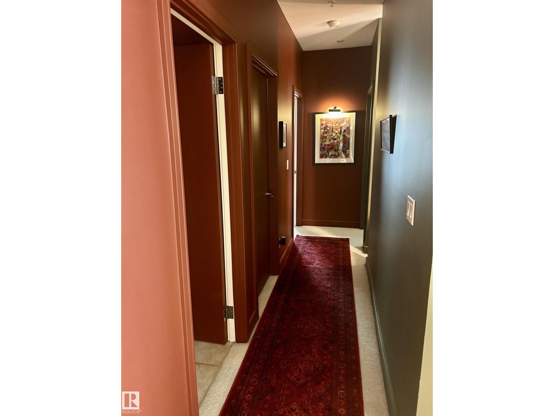
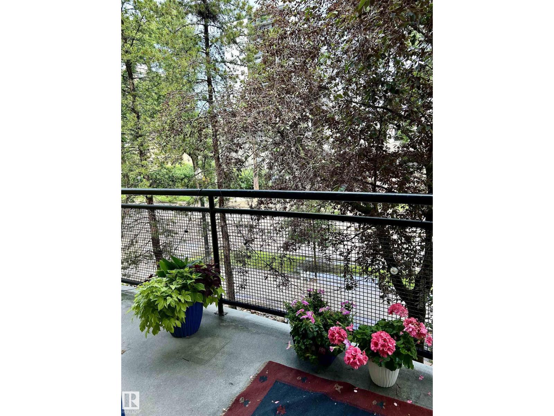
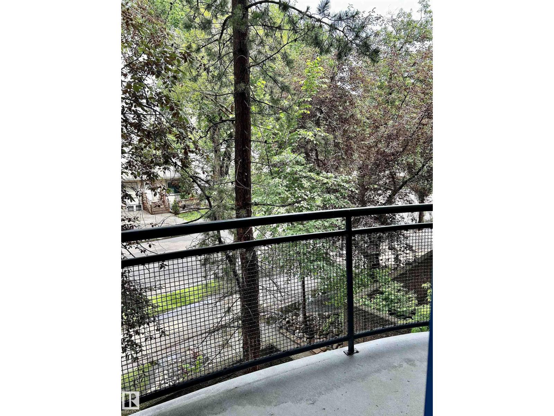
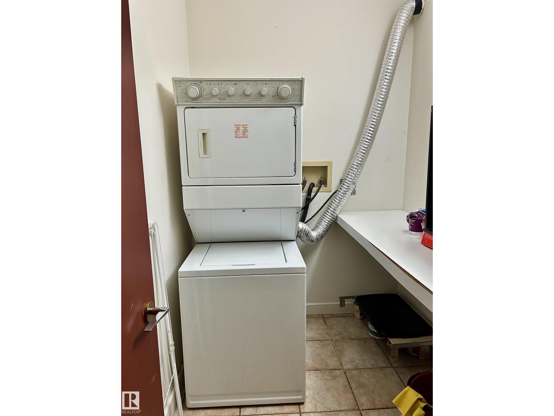
$988.28 MonthlyEdmonton's Wîhkwêntôwin neighbourhood has earned a spot in Maclean's magazine's list of Canada's coolest neighbourhoods. Can't beat this vibrant location...it's a five minute walk to Edmonton's beautiful river valley, downtown restaurants and shops, the stunning Legislature grounds, and a quick commute to the UofA. Experience contemporary living at its finest in this artistic modern condominium, where sophisticated design meets everyday comfort. Step into an open concept living space which is perfect for all your entertaining needs. Featuring 9 ft ceilings, air conditioning, gas fireplace, large windows, and balcony to enjoy your morning coffee. Complete with 2 bedrooms, 2 full bathrooms, insuite laundry, underground heated parking, and a locked storage area in front of parking stall. This property is a must see! (id:42219)
Property Details
| MLS® Number | E4504047 |
| Property Type | Single Family |
| Neigbourhood | Wîhkwêntôwin |
| Amenities Near By | Golf Course, Playground, Public Transit, Schools, Shopping |
| Features | See Remarks |
| Parking Space Total | 1 |
| Structure | Deck, Patio(s) |
| View Type | City View |
Building
| Bathroom Total | 2 |
| Bedrooms Total | 2 |
| Amenities | Ceiling - 9ft |
| Appliances | Dishwasher, Dryer, Hood Fan, Refrigerator, Stove, Washer |
| Basement Type | None |
| Constructed Date | 1993 |
| Fireplace Fuel | Gas |
| Fireplace Present | Yes |
| Fireplace Type | Unknown |
| Heating Type | In Floor Heating |
| Size Interior | 1,019 Sqft |
| Type | Apartment |
Parking
| Underground |
Land
| Acreage | No |
| Land Amenities | Golf Course, Playground, Public Transit, Schools, Shopping |
| Size Irregular | 60.01 |
| Size Total | 60.01 M2 |
| Size Total Text | 60.01 M2 |
Rooms
| Level | Type | Length | Width | Dimensions |
|---|---|---|---|---|
| Main Level | Living Room | 6.37 m | 5.18 m | 6.37 m x 5.18 m |
| Main Level | Dining Room | 3.75 m | 2.74 m | 3.75 m x 2.74 m |
| Main Level | Kitchen | 2.94 m | 2.74 m | 2.94 m x 2.74 m |
| Main Level | Primary Bedroom | 3.96 m | 3.35 m | 3.96 m x 3.35 m |
| Main Level | Bedroom 2 | 3.96 m | 3.02 m | 3.96 m x 3.02 m |
https://www.realtor.ca/real-estate/30160722/206-11415-100-av-nw-edmonton-wîhkwêntôwin
Contact Us
Contact us for more information
Darren W. Leew
Associate
(780) 455-1609
6211 187b St NW
Edmonton, Alberta T5T 5T3
(780) 915-6442

The trademarks REALTOR®, REALTORS®, and the REALTOR® logo are controlled by The Canadian Real Estate Association (CREA) and identify real estate professionals who are members of CREA. The trademarks MLS®, Multiple Listing Service® and the associated logos are owned by The Canadian Real Estate Association (CREA) and identify the quality of services provided by real estate professionals who are members of CREA. The trademark DDF® is owned by The Canadian Real Estate Association (CREA) and identifies CREA's Data Distribution Facility (DDF®)
August 15 2026 05:52:02
REALTORS® Association of Edmonton
Logic Realty