
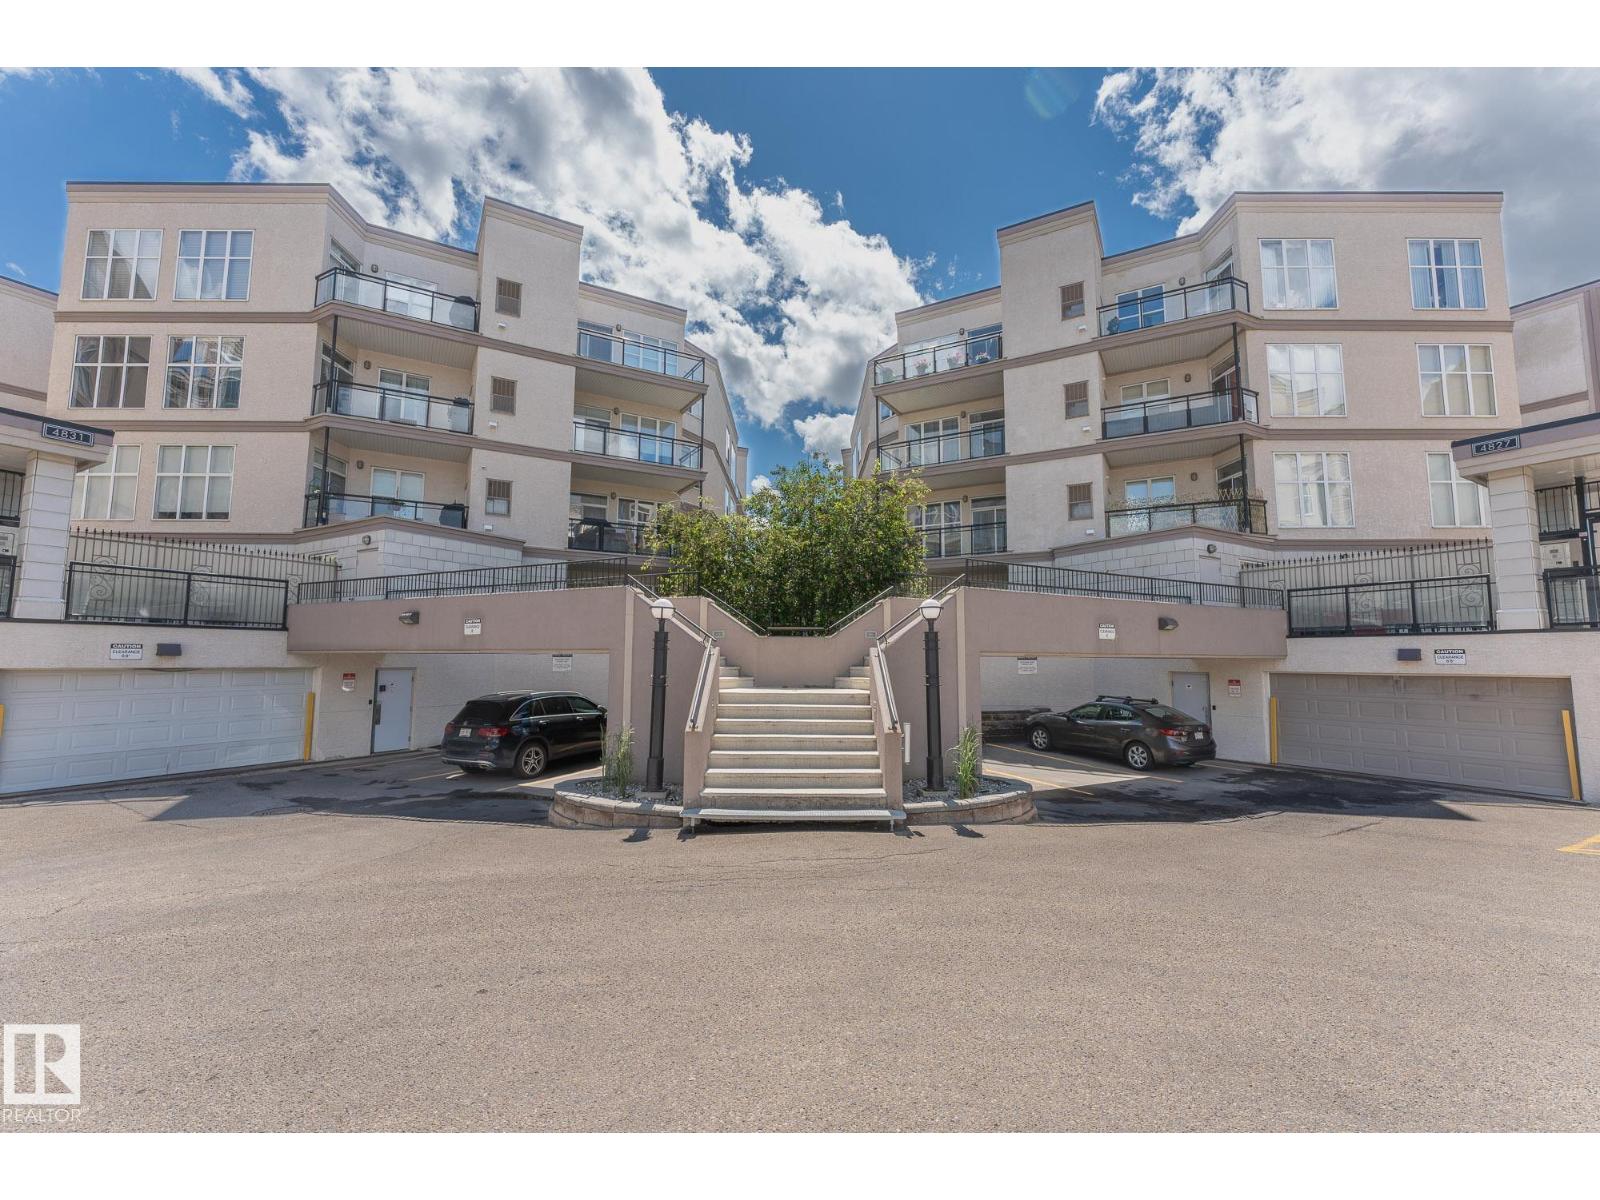
#144 4827 104a St NW Edmonton, Alberta T6H 0R5

$184,900Maintenance, Exterior Maintenance, Insurance, Common Area Maintenance, Property Management, Other, See Remarks
$280.03 Monthly
Maintenance, Exterior Maintenance, Insurance, Common Area Maintenance, Property Management, Other, See Remarks
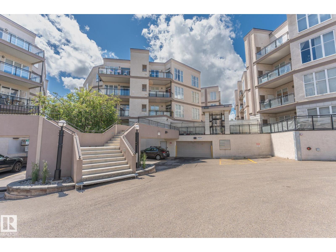
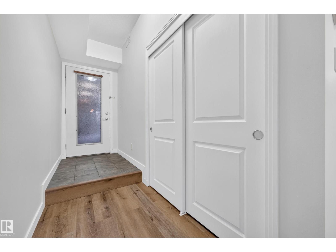
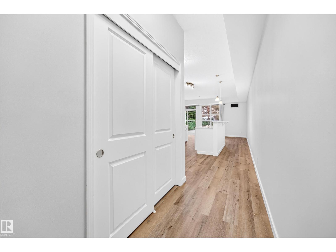
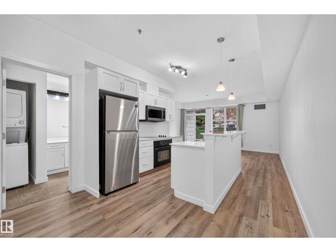
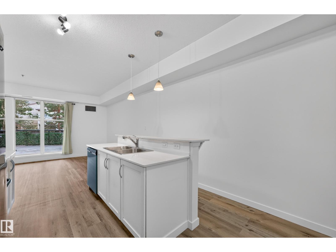
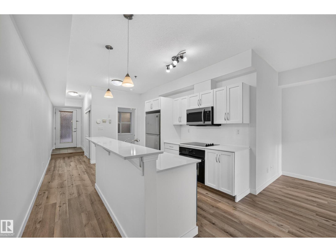
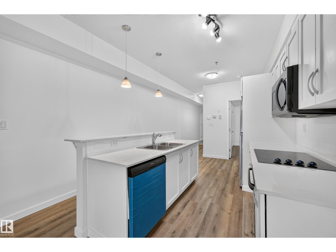
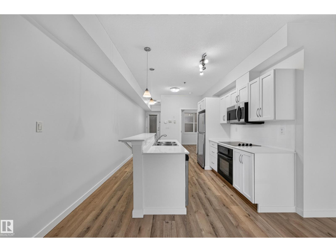
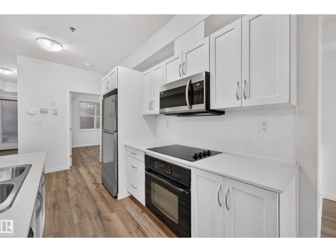
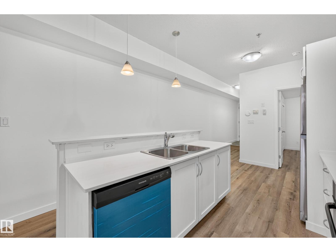
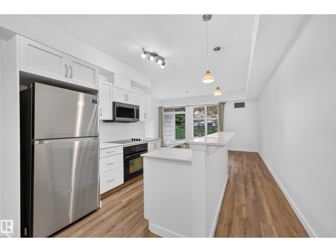
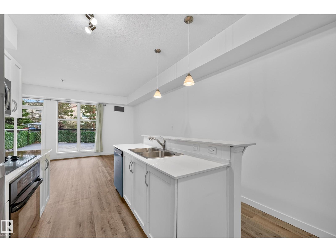
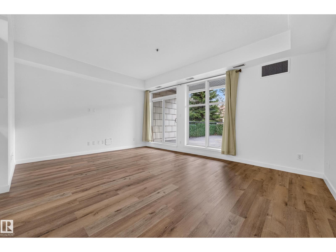
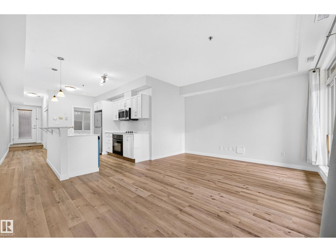
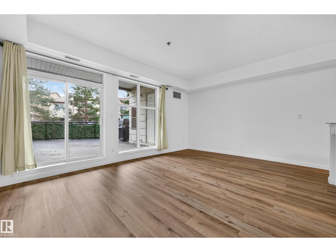
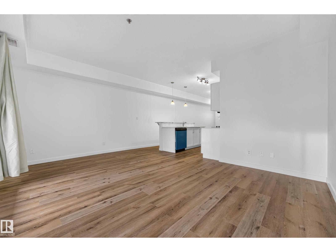
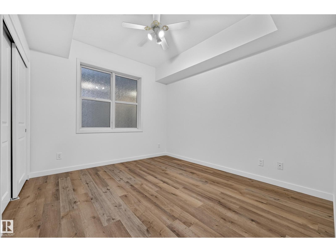
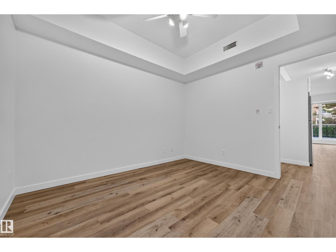
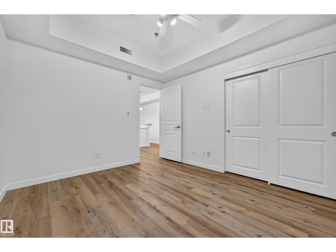
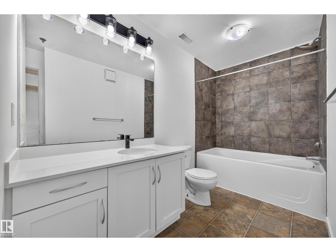
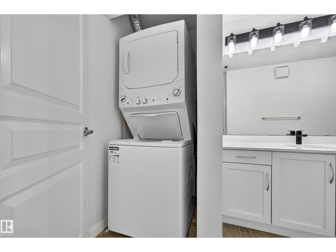
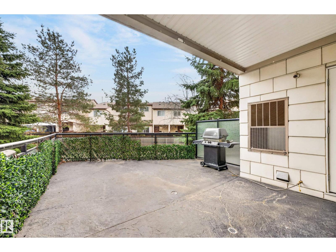
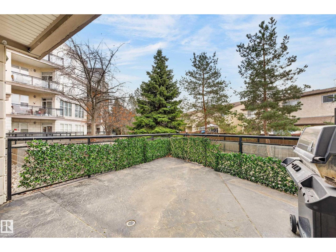
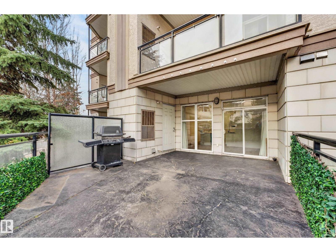
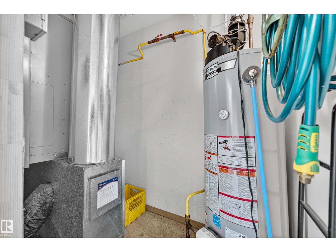
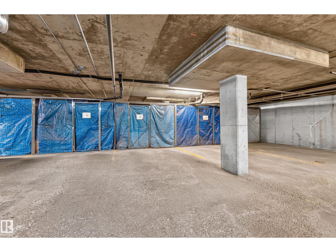
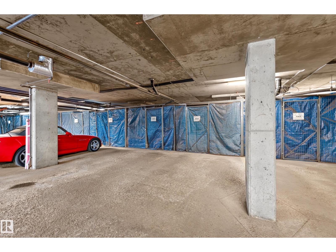
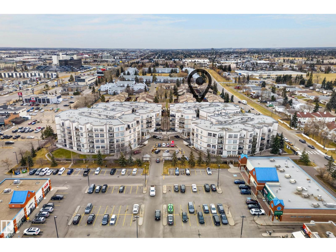
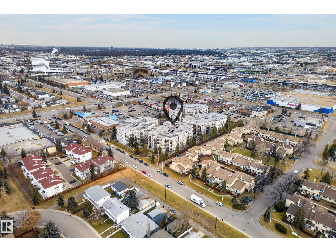
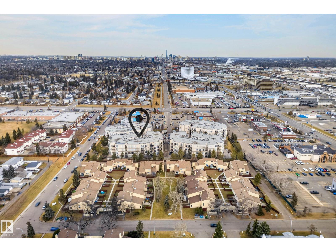
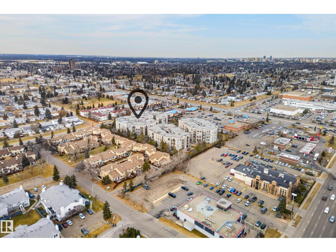
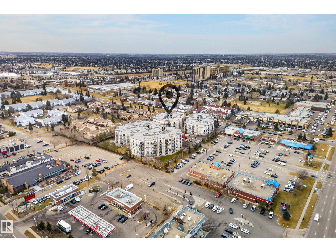
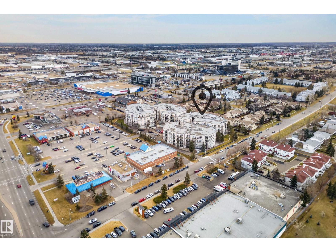
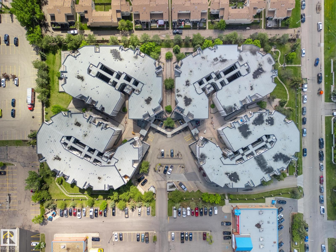
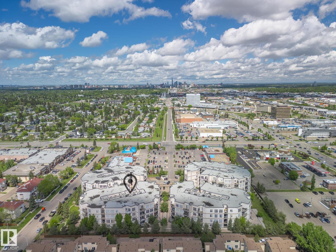
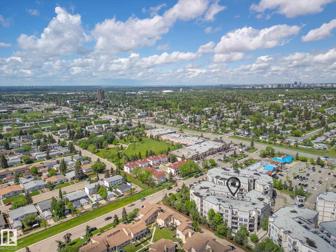
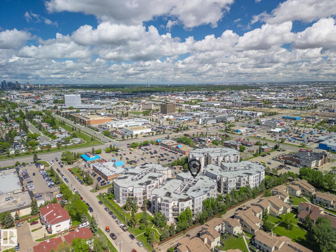
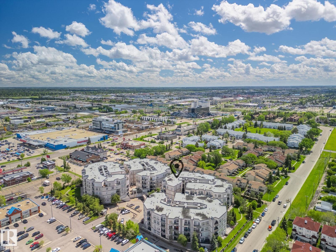
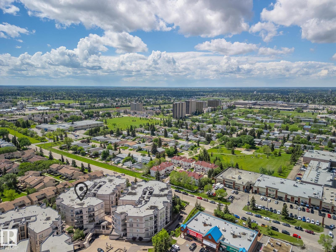
$280.03 MonthlyStep onto one of the largest, most private terraces in Southview Court! Tucked quietly along the rear of the building, Unit 144 delivers an expansive outdoor sanctuary with a covered overhang for all-weather lounging and summer BBQs offering a rare level of outdoor space and seclusion. Inside, a crisp, freshly painted interior shines with brand-new luxury vinyl plank (LVP) flooring and modern baseboards throughout. The open-concept kitchen elevates daily living with sleek new granite countertops, white cabinetry, a functional eat-up island, and a full appliance package featuring a new dishwasher. A spacious bedroom showcases newly upgraded closets alongside a stylish 4-piece bathroom with dark tile accents. Complete with stacked in-suite laundry, storage, and titled heated underground parking, you are minutes from Southgate LRT, Southgate Centre, Whitemud Drive, and Calgary Trail for effortless commutes to the U of A and Downtown. (id:42219)
Property Details
| MLS® Number | E4517084 |
| Property Type | Single Family |
| Neigbourhood | Empire Park |
| Amenities Near By | Public Transit, Shopping |
| Structure | Patio(s) |
Building
| Bathroom Total | 1 |
| Bedrooms Total | 1 |
| Appliances | Dishwasher, Refrigerator, Washer/dryer Stack-up, Stove |
| Basement Type | None |
| Constructed Date | 2005 |
| Fire Protection | Smoke Detectors |
| Heating Type | Forced Air |
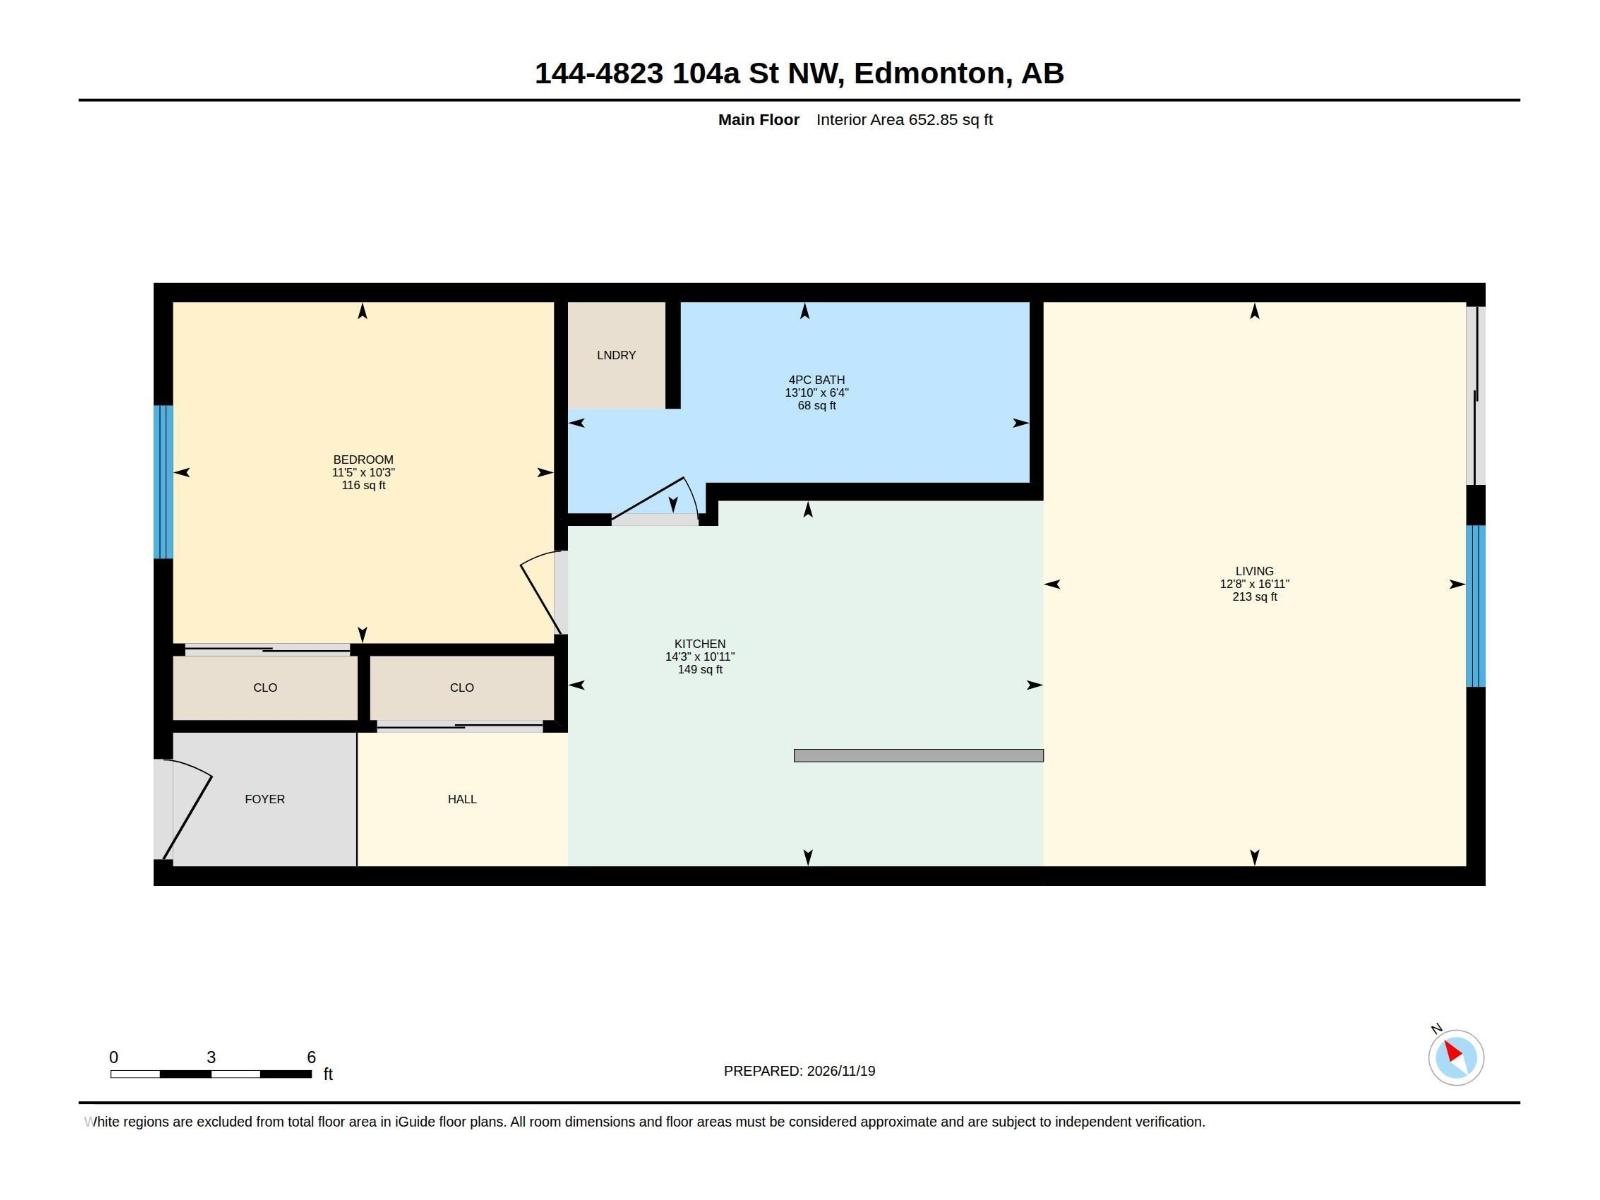
| Size Interior | 653 Sqft |
| Type | Apartment |
Parking
| Heated Garage | |
| Underground |
Land
| Acreage | No |
| Fence Type | Fence |
| Land Amenities | Public Transit, Shopping |
| Size Irregular | 37.64 |
| Size Total | 37.64 M2 |
| Size Total Text | 37.64 M2 |
Rooms
| Level | Type | Length | Width | Dimensions |
|---|---|---|---|---|
| Main Level | Living Room | 5.14 m | 3.85 m | 5.14 m x 3.85 m |
| Main Level | Kitchen | 3.33 m | 4.34 m | 3.33 m x 4.34 m |
| Main Level | Primary Bedroom | 3.11 3.47 |
https://www.realtor.ca/real-estate/30532352/144-4827-104a-st-nw-edmonton-empire-park
Contact Us
Contact us for more information

Justin Singh
Associate
agentofedmonton.com/
6211 187b St NW
Edmonton, Alberta T5T 5T3
(780) 915-6442

The trademarks REALTOR®, REALTORS®, and the REALTOR® logo are controlled by The Canadian Real Estate Association (CREA) and identify real estate professionals who are members of CREA. The trademarks MLS®, Multiple Listing Service® and the associated logos are owned by The Canadian Real Estate Association (CREA) and identify the quality of services provided by real estate professionals who are members of CREA. The trademark DDF® is owned by The Canadian Real Estate Association (CREA) and identifies CREA's Data Distribution Facility (DDF®)
November 20 2026 04:31:38
REALTORS® Association of Edmonton
Logic Realty