
9513 101 St NW Edmonton, Alberta T5K 0W6

$1,535,000
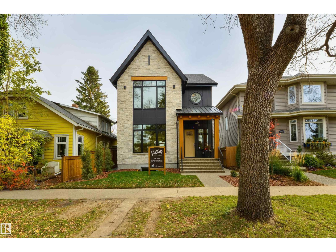
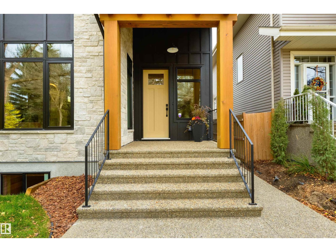
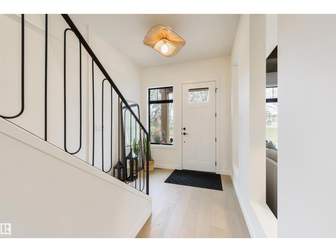
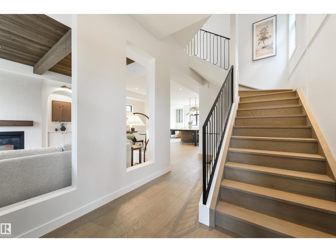
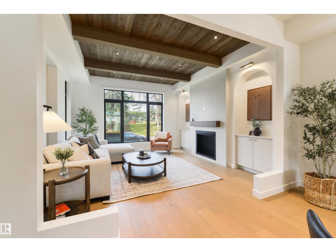
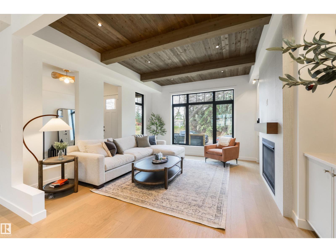
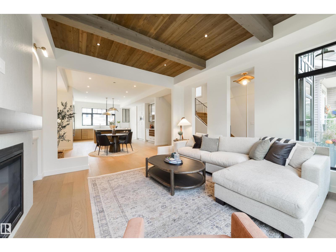
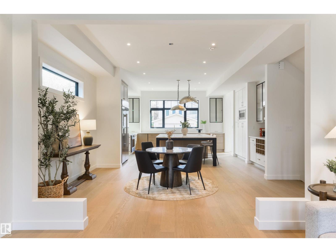
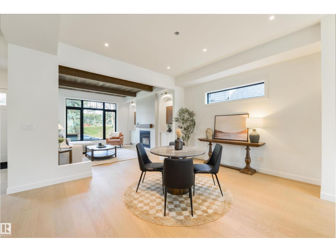
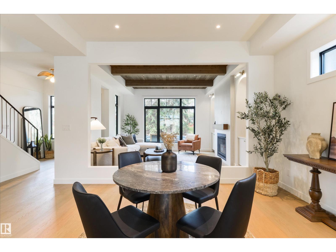
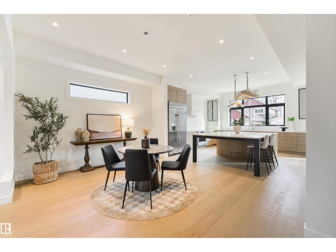
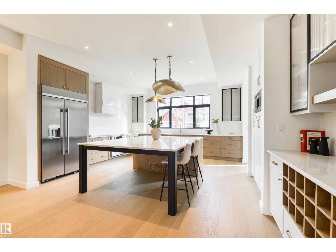
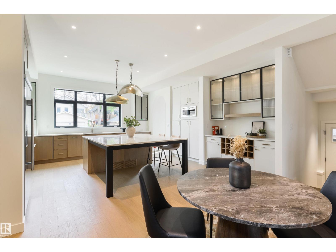
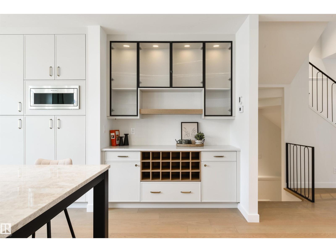
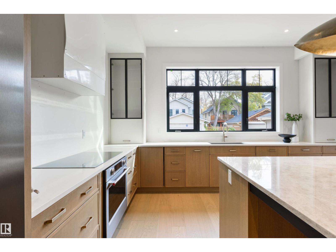
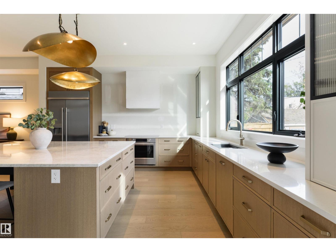
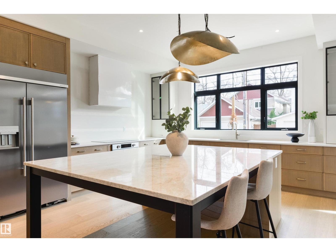
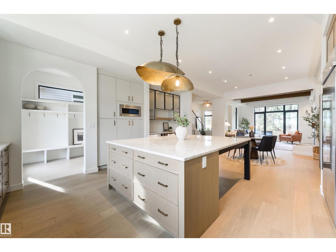
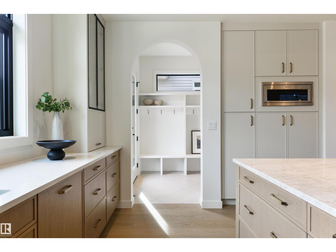
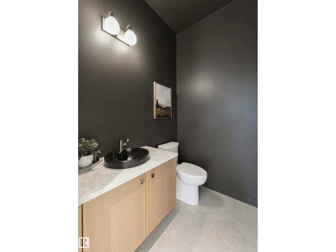
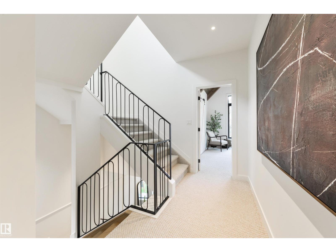
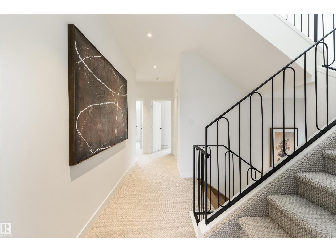
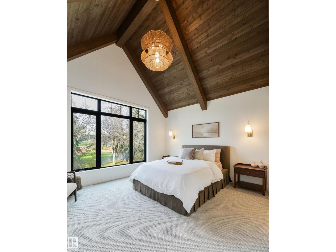
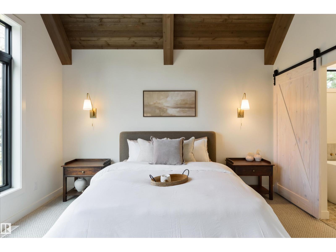
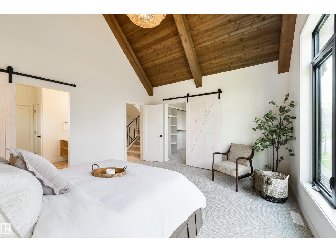
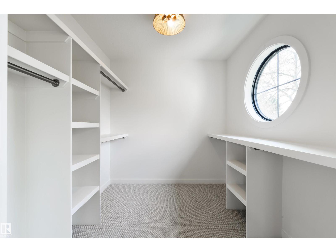
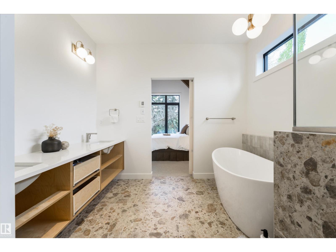
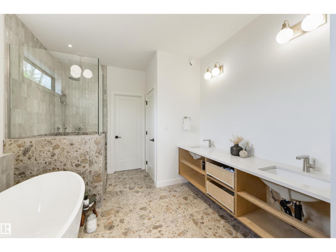
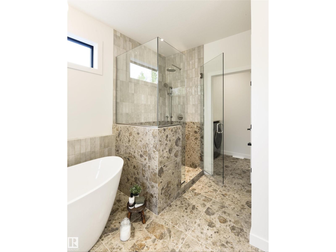
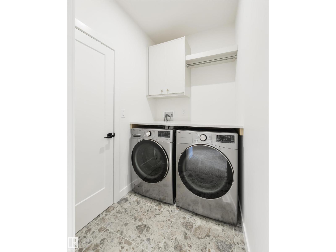
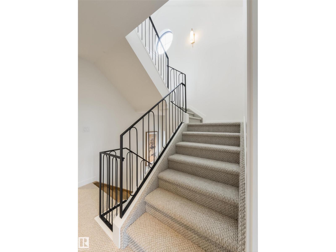
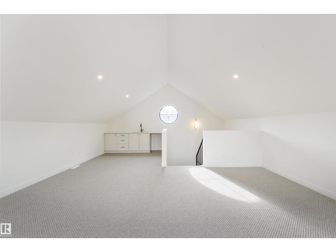
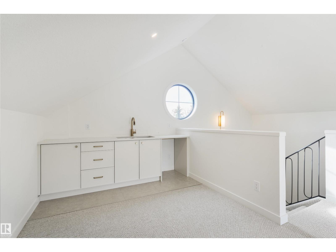
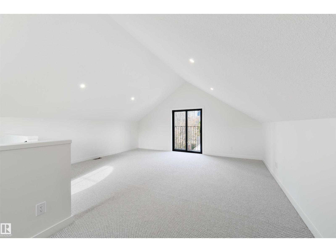
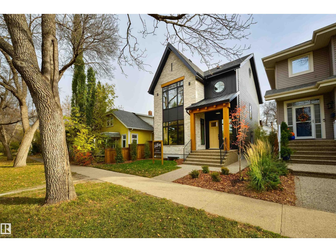
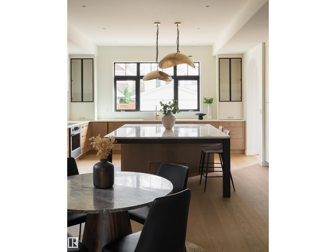
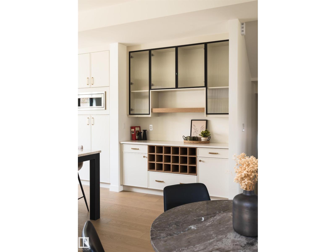
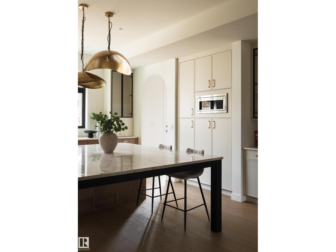
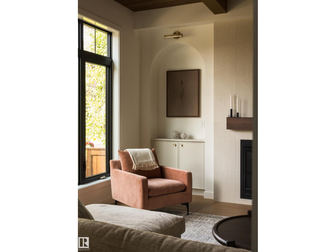
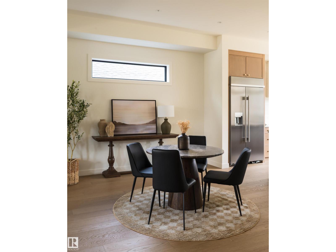
New CUSTOM INFILL HOME on FULL LOT by an established infill builder. Offering a grand TIMBER-FRAME front entryway and SPACIOUS main living area boasting 10 ft ceiling w/ custom Cedar accents, oversized windows, and a beautiful GAS FIREPLACE. Attention to detail is recognized at every turn in both quality of construction and design. Other features include HIGH-END APPLIANCES, RIFT-CUT OAK cabinetry, and Taj Mahal QUARTZITE COUNTER-TOPS. The large master suite includes a CEDAR ACCENTED ceiling and convenient dual access laundry room located off the ensuite. This home offers, AIR-CONDITIONING, a detached OVERSIZED 25'x22' garage with 18’ WIDE GARAGE DOOR. Other perks include a 11x20 deck an exterior gas hook-up, plus a FULLY FENCED and LANDSCAPED yard, EXPOSED AGGREGATE sidewalks and driveway, FIBRE-CEMENT SIDING, CUSTOM STONE exterior, and 200 Amp UNDERGROUND electrical service. THIS IS A MUST SEE! (id:42219)
Property Details
| MLS® Number | E4513742 |
| Property Type | Single Family |
| Neigbourhood | Rossdale |
| Amenities Near By | Golf Course, Playground, Schools, Shopping |
| Features | Private Setting, Treed, Lane, Exterior Walls- 2x6", No Animal Home, No Smoking Home |
| Structure | Deck |
| View Type | City View |
Building
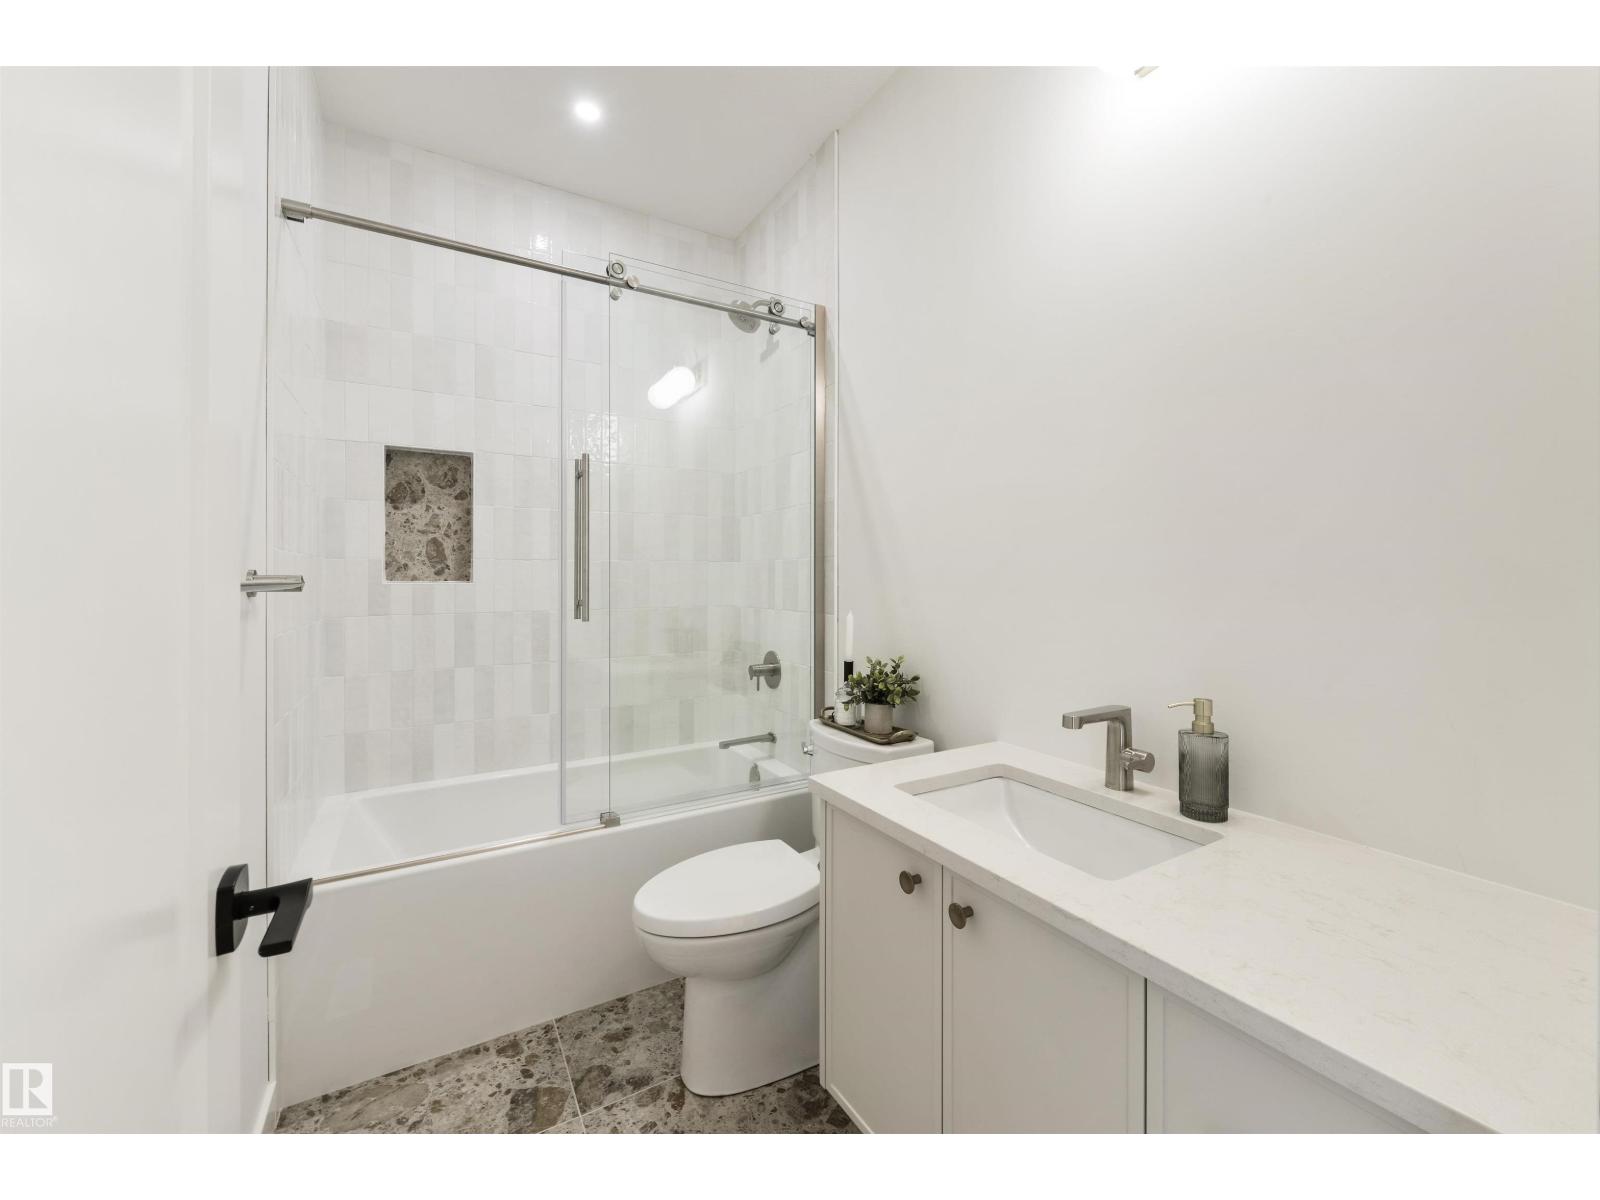
| Bathroom Total | 3 |
| Bedrooms Total | 3 |
| Amenities | Ceiling - 10ft, Vinyl Windows |
| Appliances | Dishwasher, Dryer, Garage Door Opener, Hood Fan, Oven - Built-in, Microwave, Refrigerator, Washer |
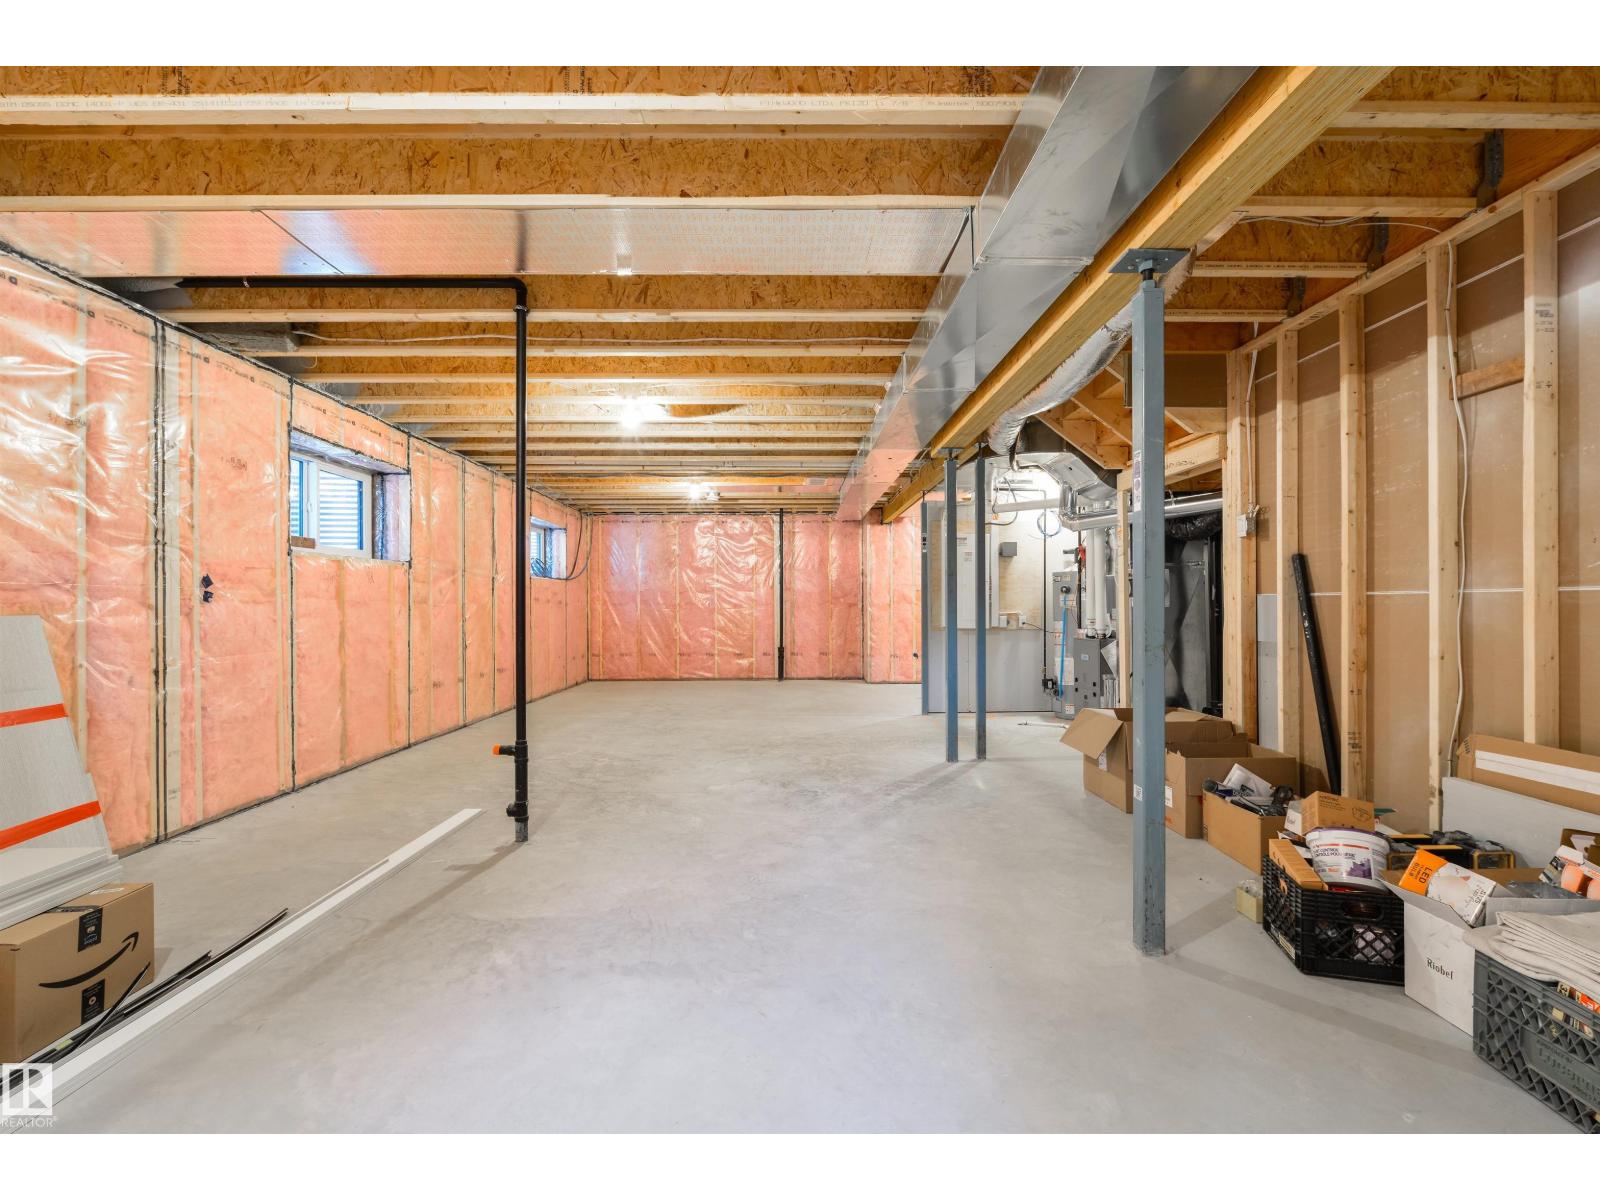
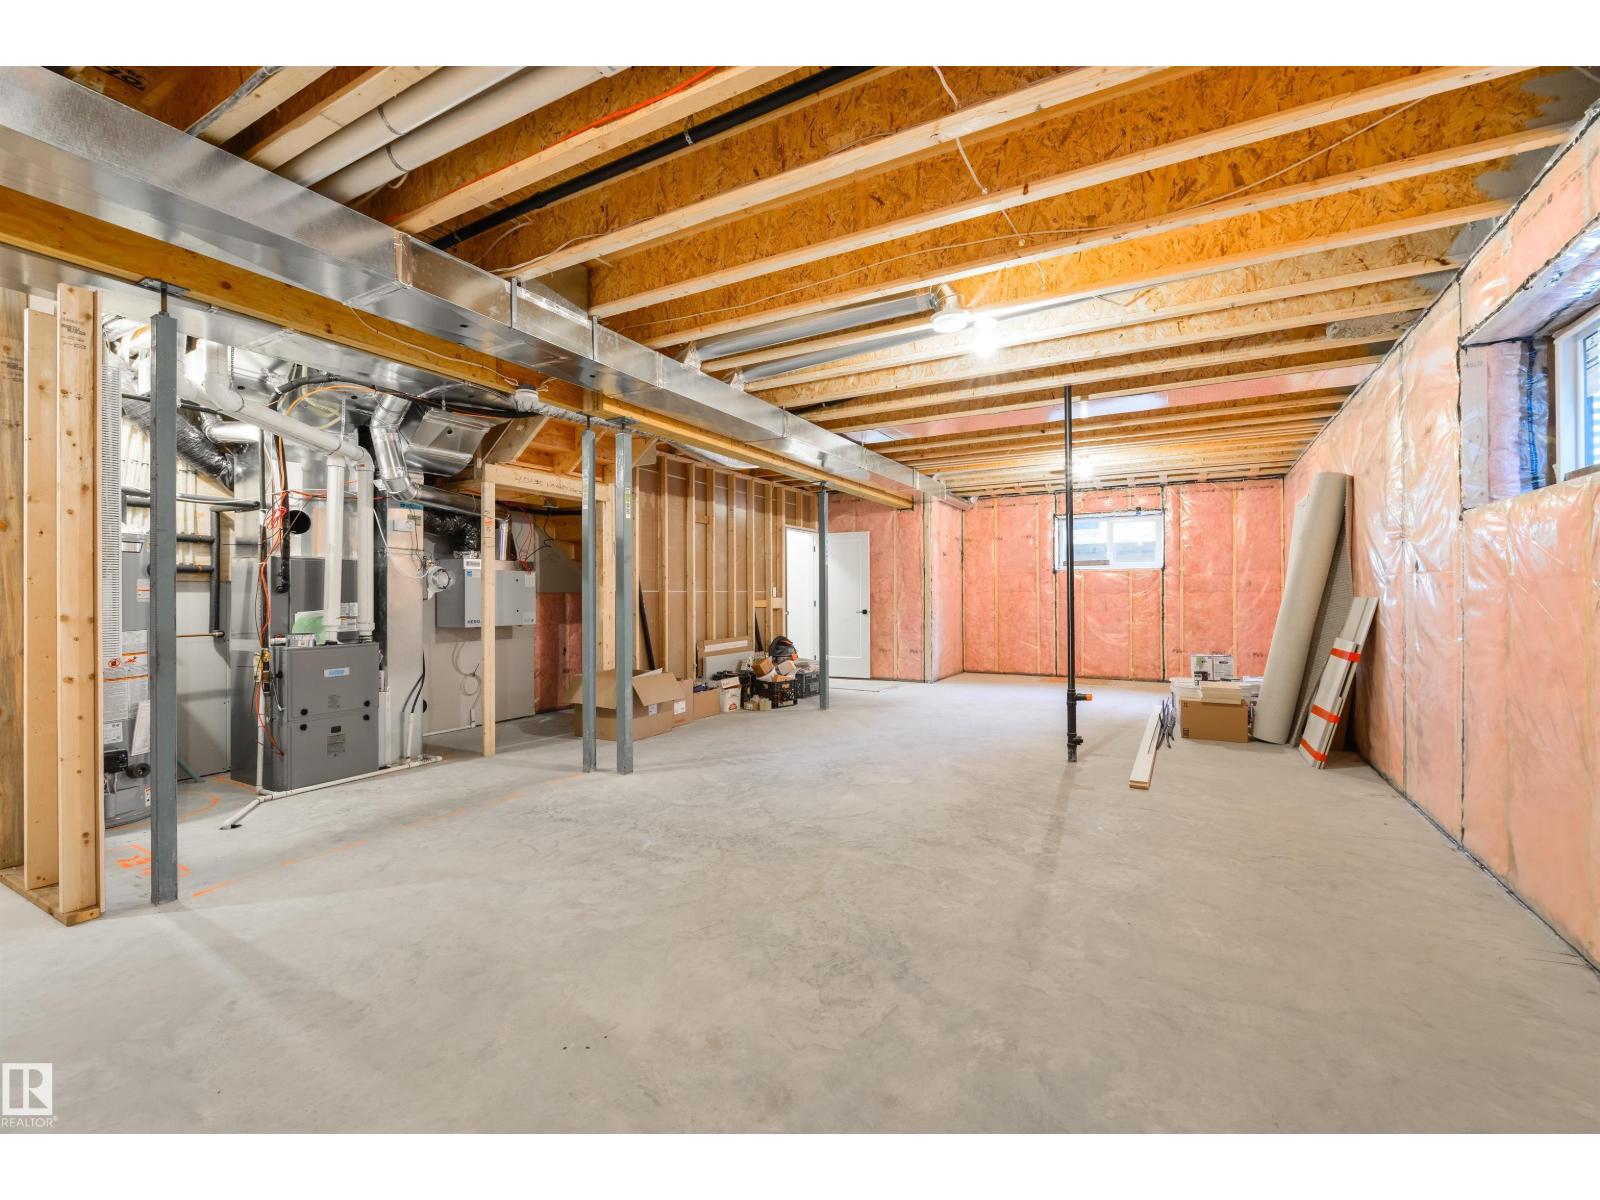
| Basement Development | Unfinished |
| Basement Type | Full (unfinished) |
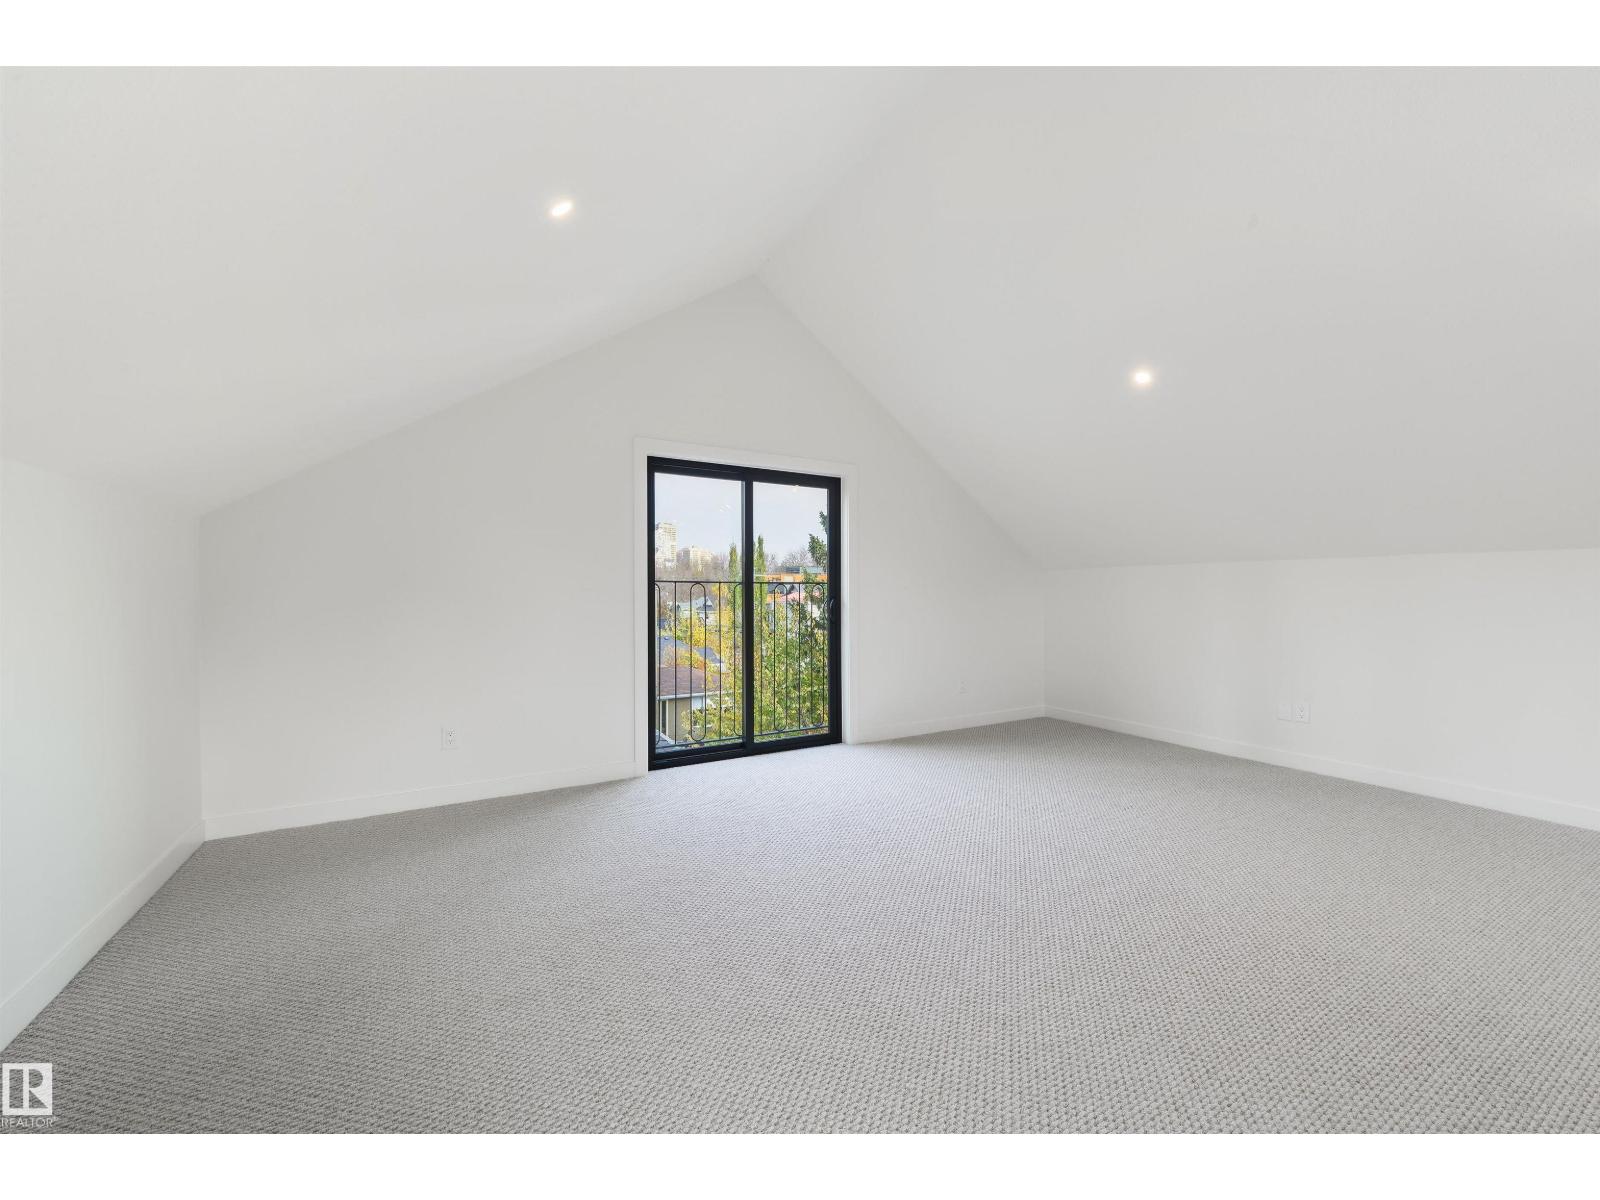
| Ceiling Type | Open, Vaulted |
| Constructed Date | 2026 |
| Construction Style Attachment | Detached |
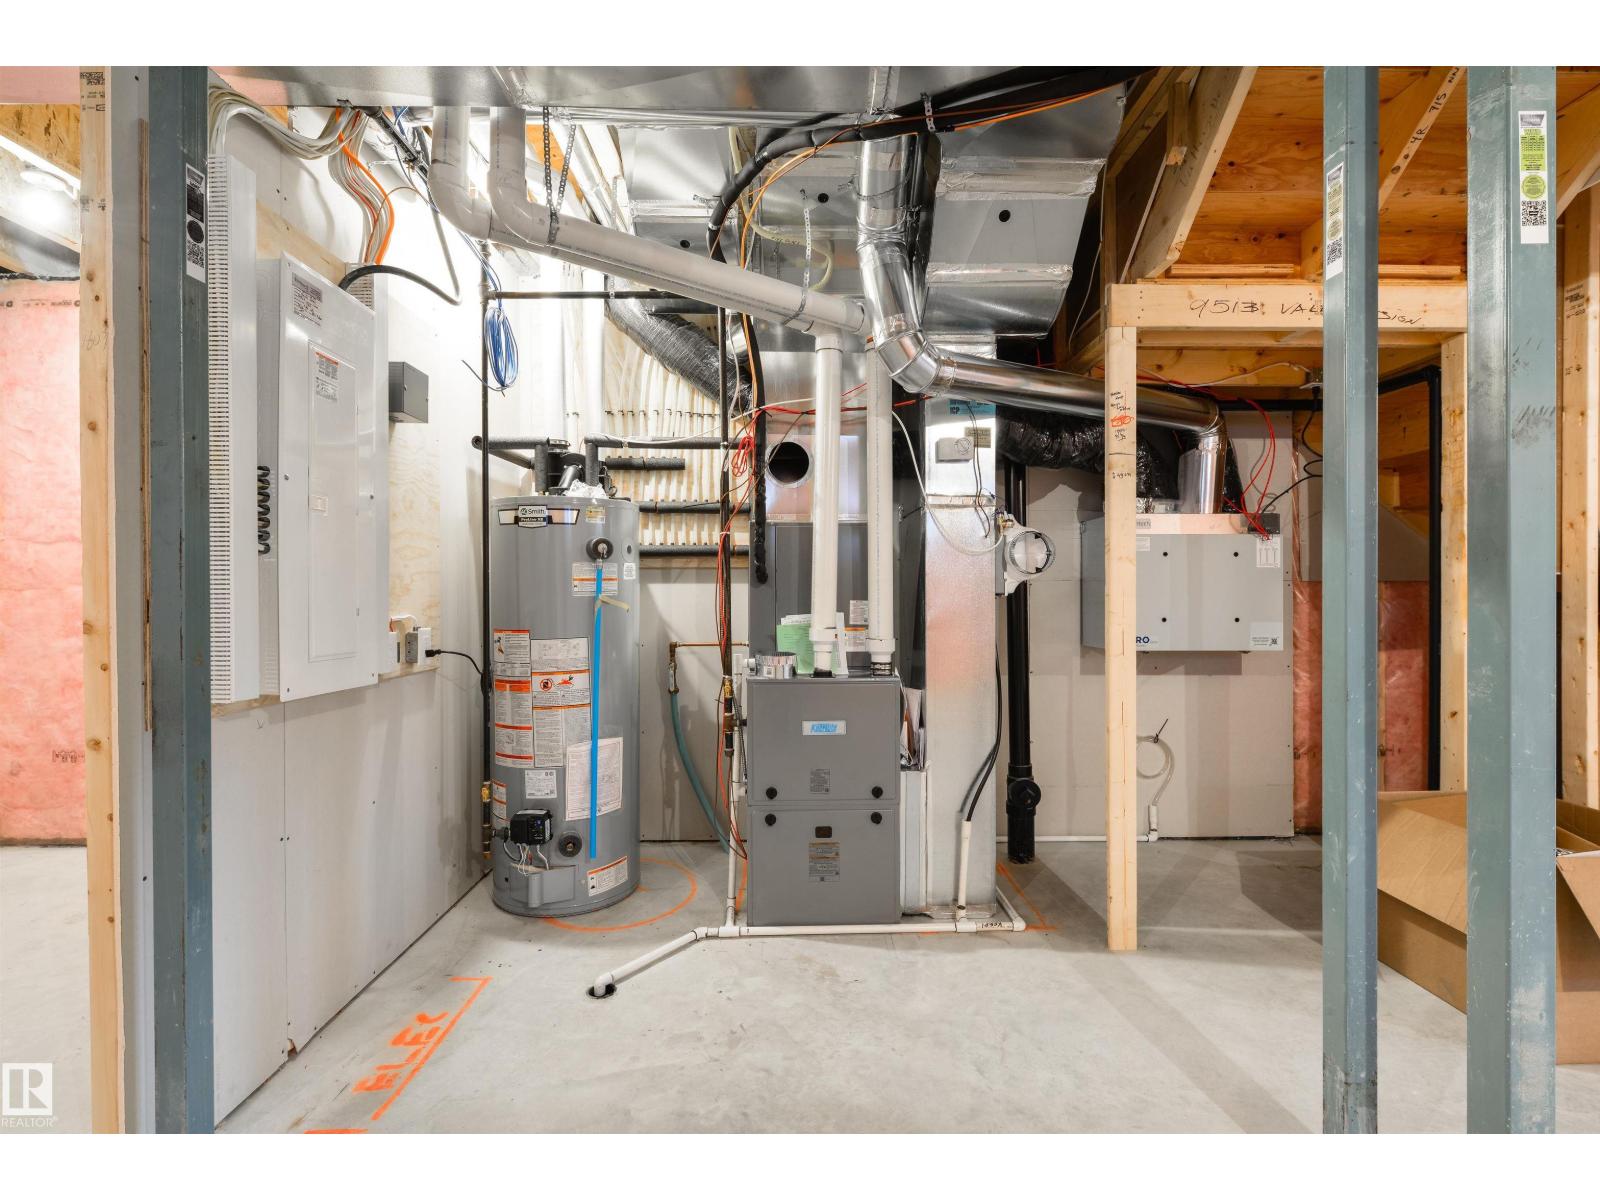
| Cooling Type | Central Air Conditioning |
| Fireplace Fuel | Gas |
| Fireplace Present | Yes |
| Fireplace Type | Unknown |
| Half Bath Total | 1 |
| Heating Type | Forced Air |
| Stories Total | 3 |
| Size Interior | 2,579 Sqft |
| Type | House |
Parking
| Detached Garage | |
| Oversize |
Land
| Acreage | No |
| Fence Type | Fence |
| Land Amenities | Golf Course, Playground, Schools, Shopping |
| Size Irregular | 309.95 |
| Size Total | 309.95 M2 |
| Size Total Text | 309.95 M2 |
Rooms
| Level | Type | Length | Width | Dimensions |
|---|---|---|---|---|
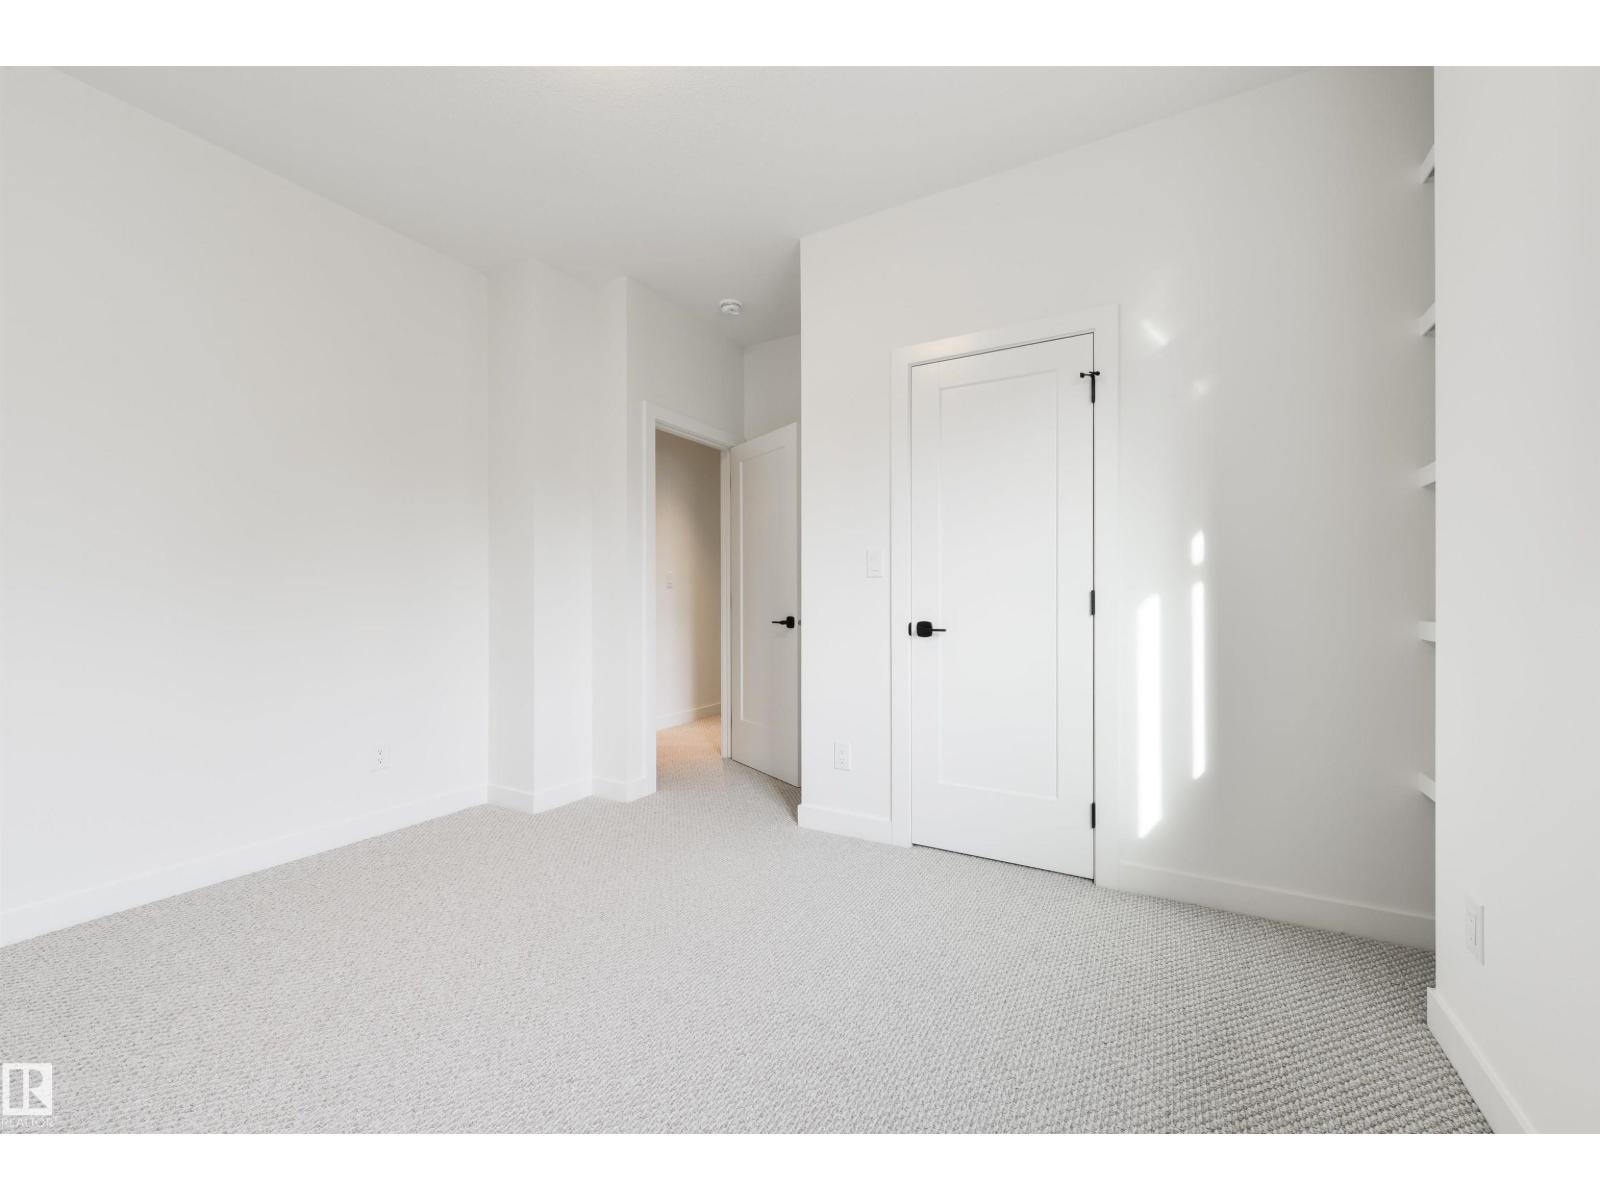
| Upper Level | Primary Bedroom | 4.07 m | 4.56 m | 4.07 m x 4.56 m |
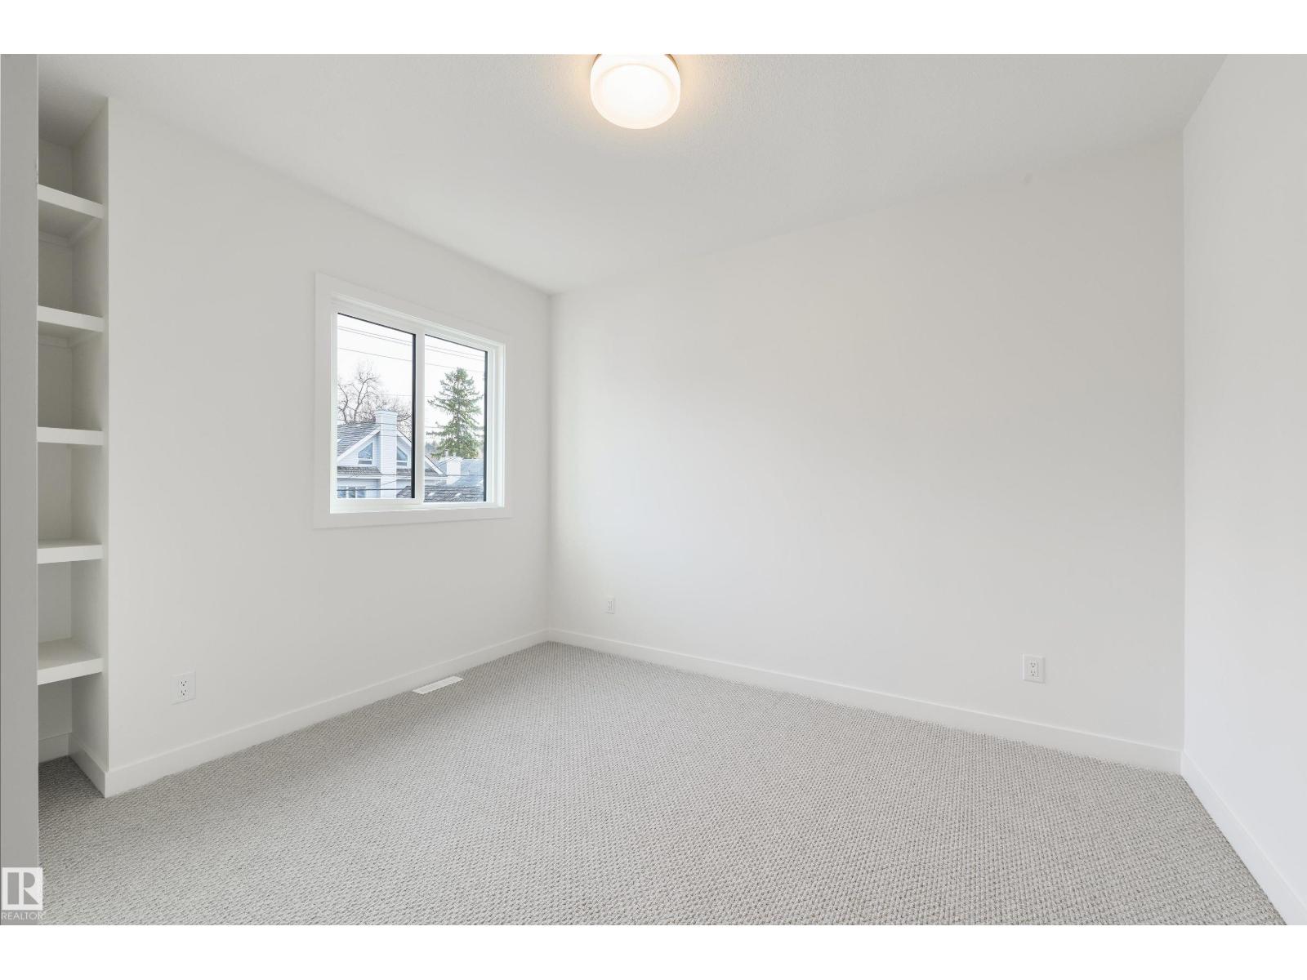
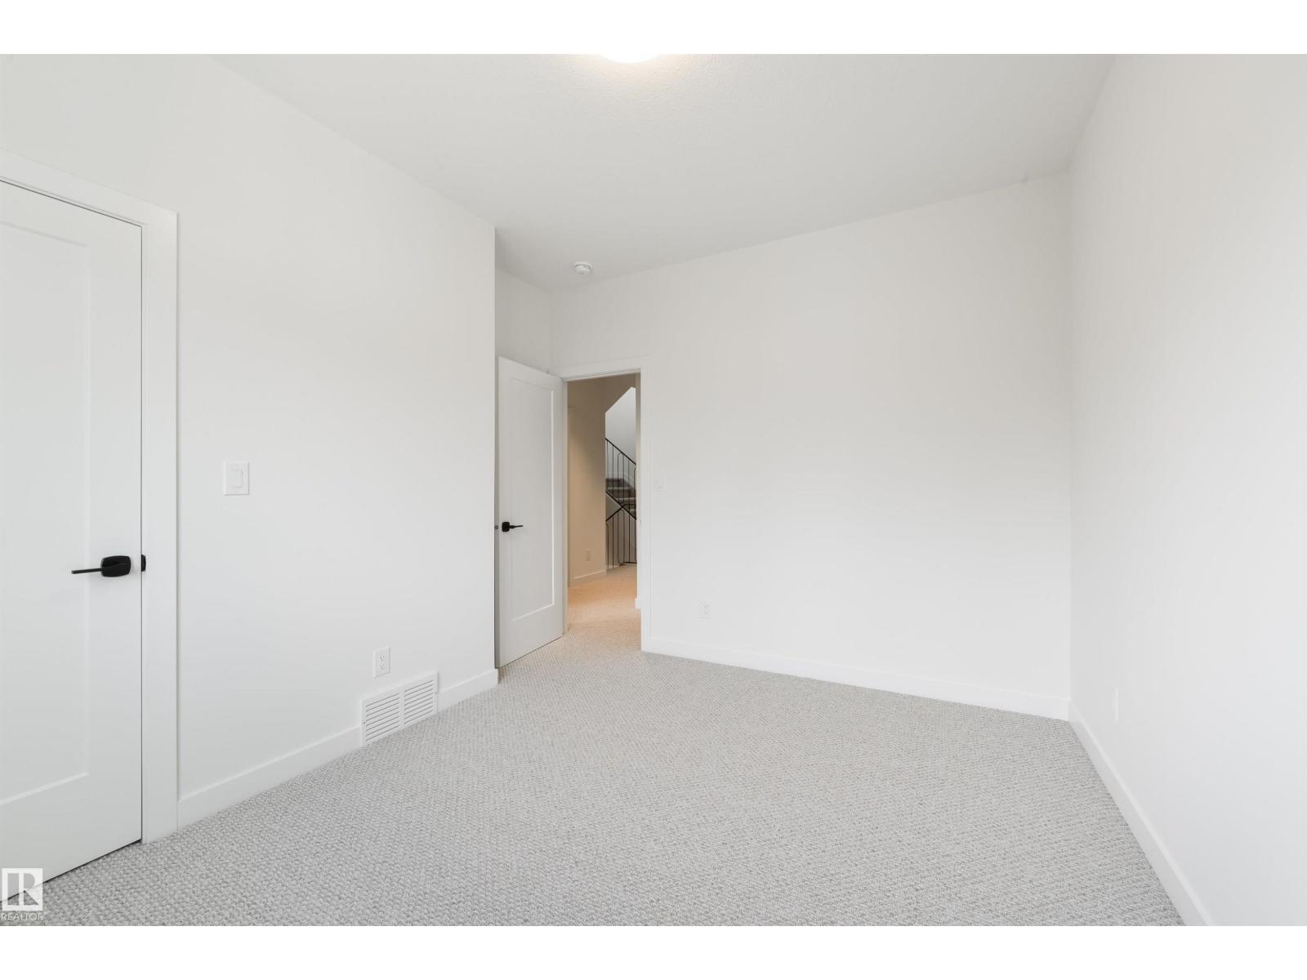
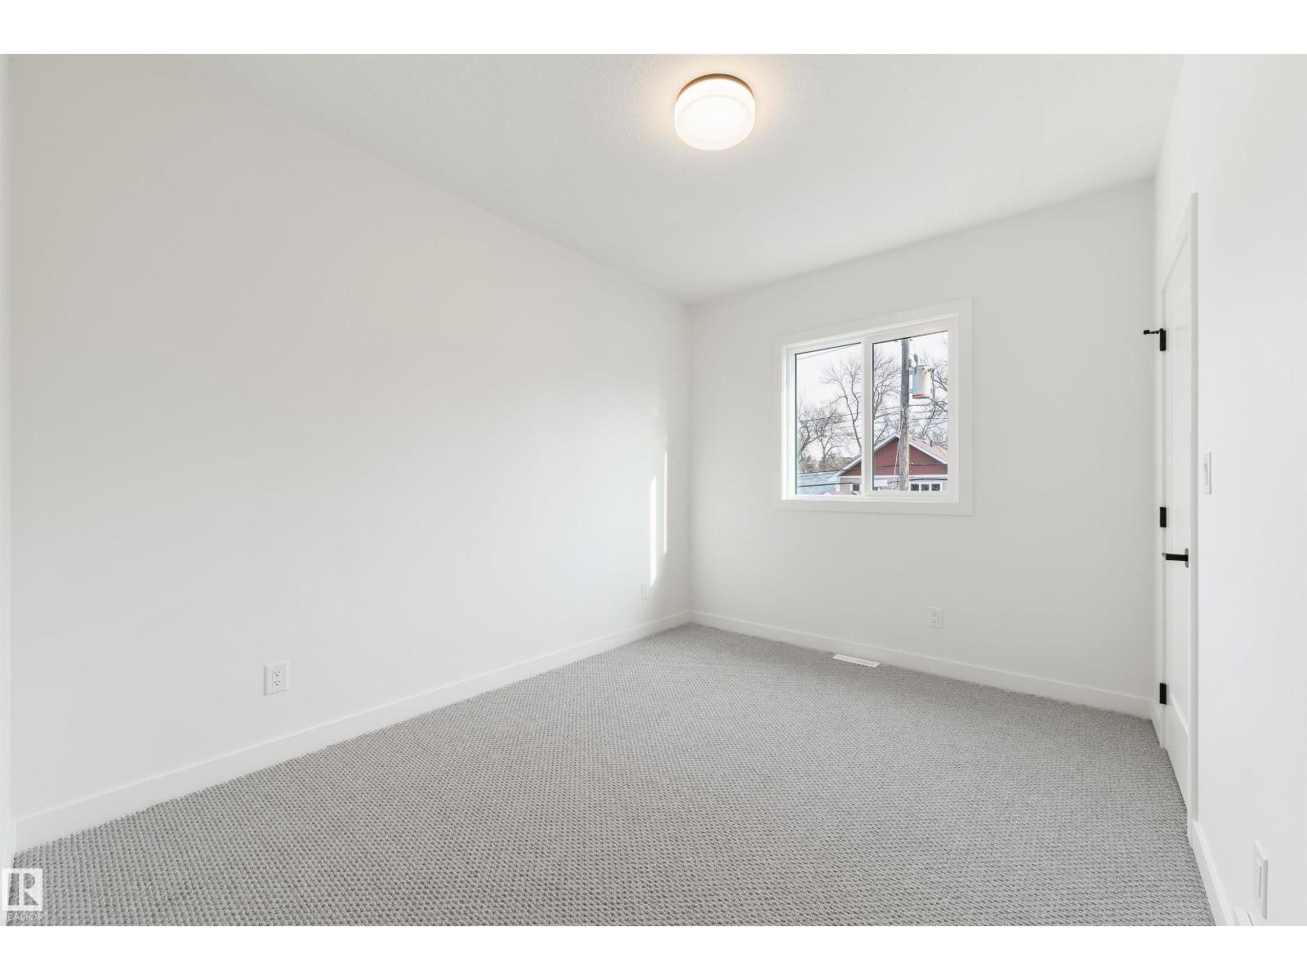
| Upper Level | Bedroom 2 | 2.92 m | 3.66 m | 2.92 m x 3.66 m |
| Upper Level | Bedroom 3 | 2.92 m | 3.67 m | 2.92 m x 3.67 m |
https://www.realtor.ca/real-estate/30428733/9513-101-st-nw-edmonton-rossdale
Contact Us
Contact us for more information

Logan Patterson
Associate
(780) 455-1609
www.youtube.com/embed/zZvzKmJp0YY
listquickyeg.com/
www.linkedin.com/in/logan-patterson-125486b2/
www.instagram.com/logan.sells.yeg/
6211 187b St NW
Edmonton, Alberta T5T 5T3
(780) 915-6442

The trademarks REALTOR®, REALTORS®, and the REALTOR® logo are controlled by The Canadian Real Estate Association (CREA) and identify real estate professionals who are members of CREA. The trademarks MLS®, Multiple Listing Service® and the associated logos are owned by The Canadian Real Estate Association (CREA) and identify the quality of services provided by real estate professionals who are members of CREA. The trademark DDF® is owned by The Canadian Real Estate Association (CREA) and identifies CREA's Data Distribution Facility (DDF®)
October 21 2026 06:31:20
REALTORS® Association of Edmonton
Logic Realty