
13519 123a Av NW Edmonton, Alberta T5L 2Z1

$489,500
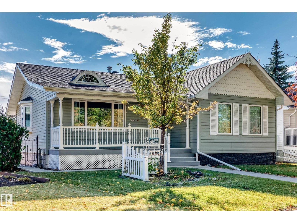
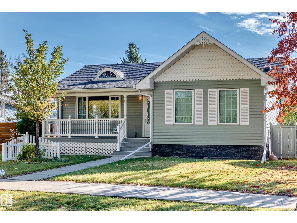
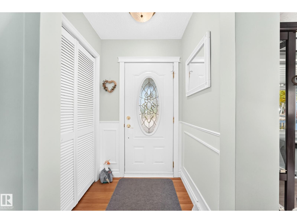
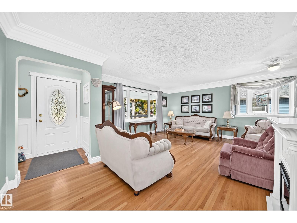
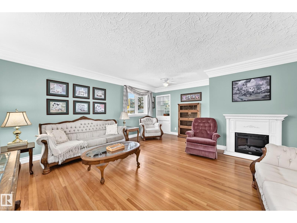
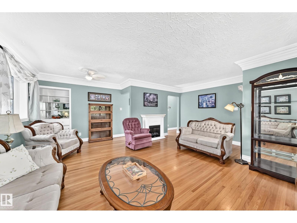
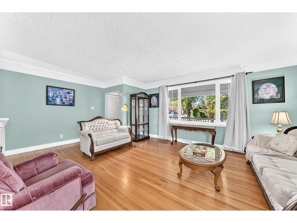
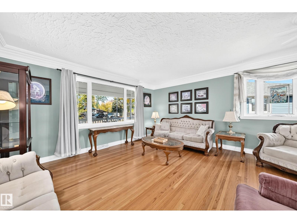
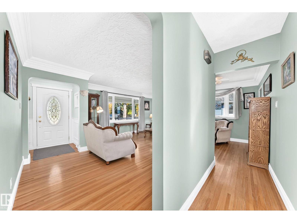
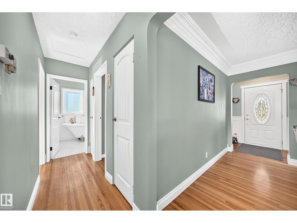
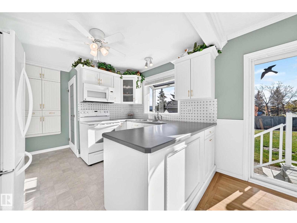
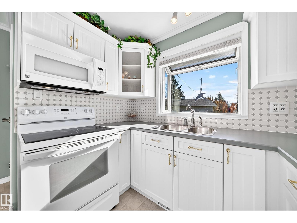
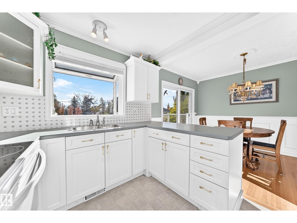
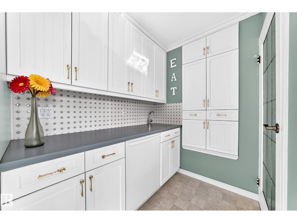
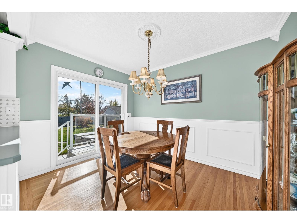
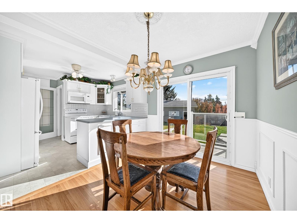
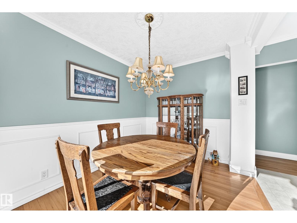
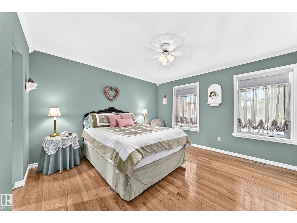
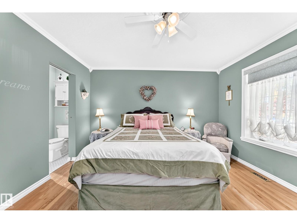
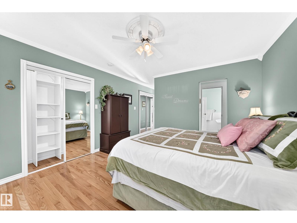
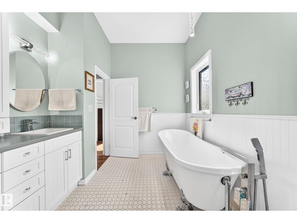
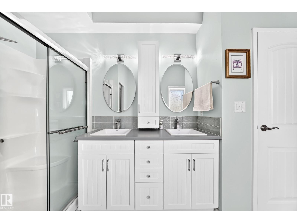
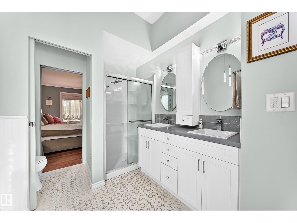
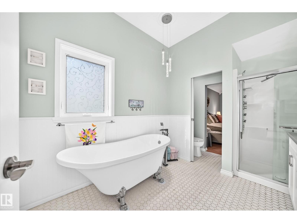
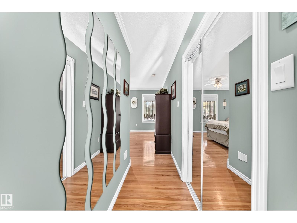
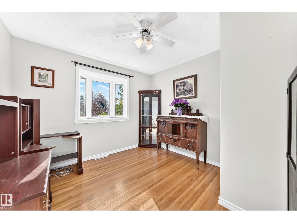
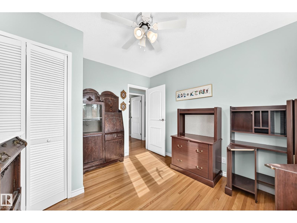
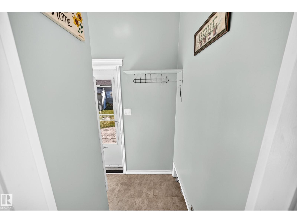
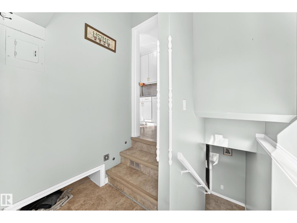
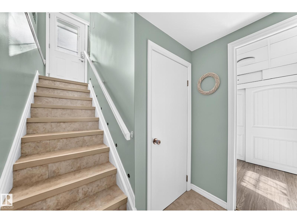
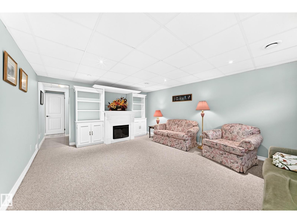
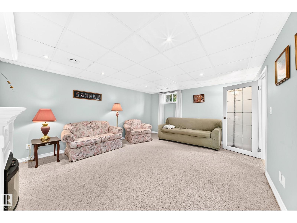
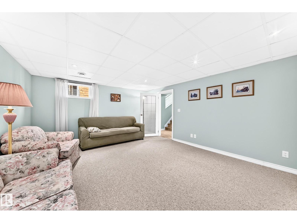
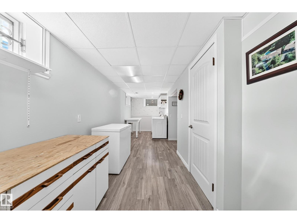
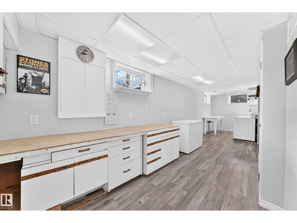
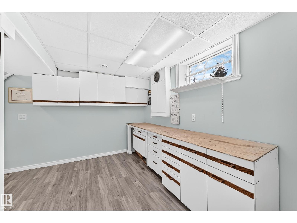
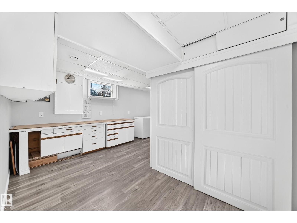
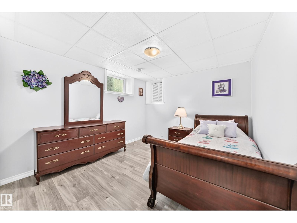
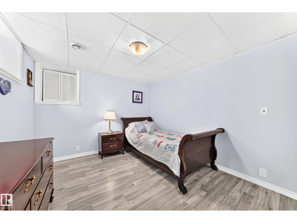
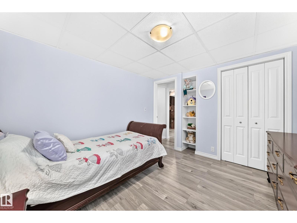
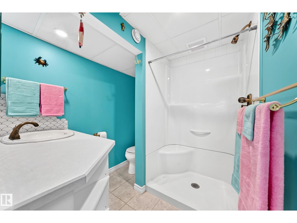
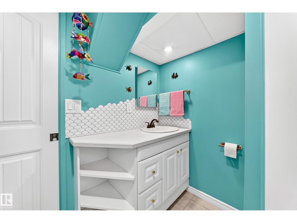
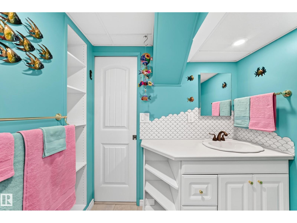
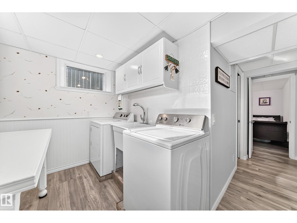
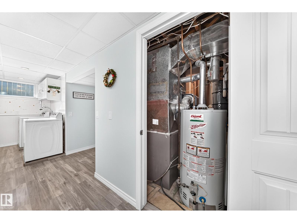
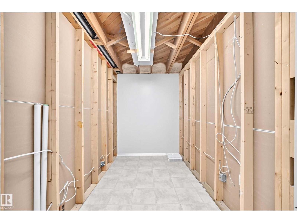
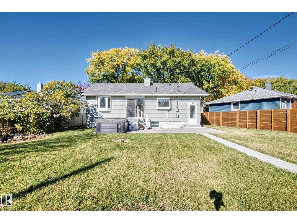
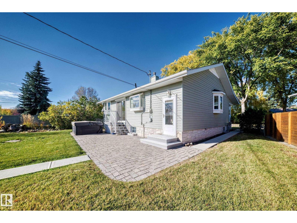
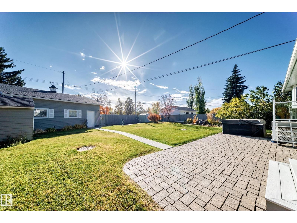
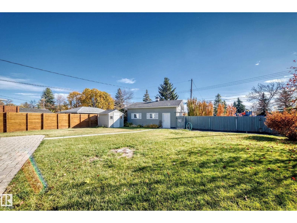
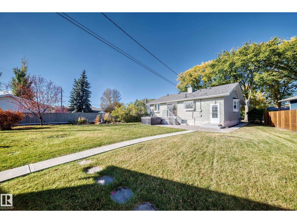
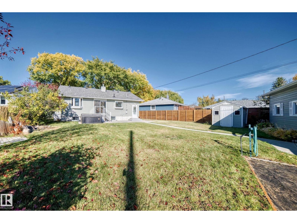
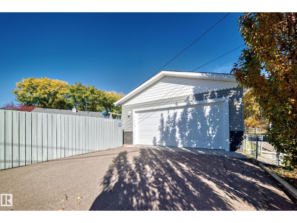
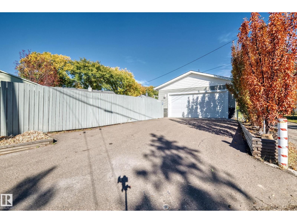
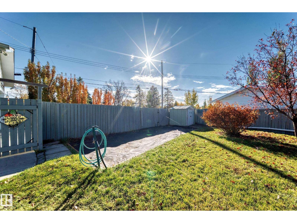
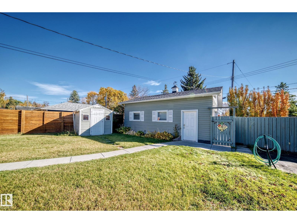
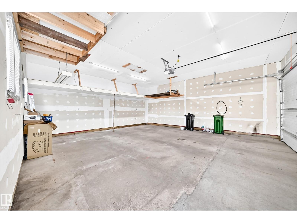
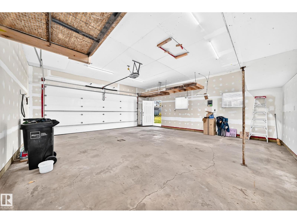
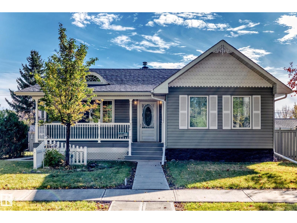
This beautifully renovated bungalow combines modern updates, exceptional outdoor space, and an unbeatable location backing directly onto Dovercourt Park and School. Offering 3 beds and 2 baths, this move-in-ready home features hardwood floors, crown moulding, triple-pane windows, three bay windows, a bright kitchen, central A/C, R50 insulation plus R9 rigid board under siding. Enjoy the welcoming front porch and huge, fully fenced pie-shaped lot—perfect for family gatherings. The basement features a subfloor with dimple underlay for added comfort, plus a convenient laundry chute. The oversized double garage comes with an 8'x18' overhead door and 220 wiring, along with a massive driveway offering RV parking. Conveniently located near public transit, Westmount Shopping Centre, Ross Sheppard School, and NAIT, with quick access to the Yellowhead and St. Albert Trail for an easy commute. A fantastic opportunity to own an updated home offering an exceptional yard, ample parking, and a convenient location. (id:42219)
Property Details
| MLS® Number | E4512920 |
| Property Type | Single Family |
| Neigbourhood | Dovercourt |
| Amenities Near By | Park, Playground, Public Transit, Schools |
| Features | See Remarks, Flat Site, Paved Lane, Lane, No Smoking Home |
| Parking Space Total | 4 |
Building
| Bathroom Total | 2 |
| Bedrooms Total | 3 |
| Appliances | Dishwasher, Dryer, Freezer, Garage Door Opener Remote(s), Garage Door Opener, Microwave Range Hood Combo, Refrigerator, Storage Shed, Stove, Central Vacuum, Washer, Window Coverings, See Remarks |
| Architectural Style | Bungalow |
| Basement Development | Partially Finished |
| Basement Type | Full (partially Finished) |
| Constructed Date | 1954 |
| Construction Style Attachment | Detached |
| Cooling Type | Central Air Conditioning |
| Heating Type | Forced Air |
| Stories Total | 1 |
| Size Interior | 1,222 Sqft |
| Type | House |
Parking
| Detached Garage |
Land
| Acreage | No |
| Fence Type | Fence |
| Land Amenities | Park, Playground, Public Transit, Schools |
| Size Irregular | 796.4 |
| Size Total | 796.4 M2 |
| Size Total Text | 796.4 M2 |
Rooms
| Level | Type | Length | Width | Dimensions |
|---|---|---|---|---|
| Basement | Family Room | Measurements not available | ||
| Basement | Bedroom 3 | Measurements not available | ||
| Main Level | Living Room | Measurements not available | ||
| Main Level | Dining Room | Measurements not available | ||
| Main Level | Kitchen | Measurements not available | ||
| Main Level | Primary Bedroom | Measurements not available | ||
| Main Level | Bedroom 2 | Measurements not available |
https://www.realtor.ca/real-estate/30401493/13519-123a-av-nw-edmonton-dovercourt
Contact Us
Contact us for more information

Liam O'leary
Associate
(780) 455-1609
6211 187b St NW
Edmonton, Alberta T5T 5T3
(780) 915-6442

The trademarks REALTOR®, REALTORS®, and the REALTOR® logo are controlled by The Canadian Real Estate Association (CREA) and identify real estate professionals who are members of CREA. The trademarks MLS®, Multiple Listing Service® and the associated logos are owned by The Canadian Real Estate Association (CREA) and identify the quality of services provided by real estate professionals who are members of CREA. The trademark DDF® is owned by The Canadian Real Estate Association (CREA) and identifies CREA's Data Distribution Facility (DDF®)
October 14 2026 10:51:38
REALTORS® Association of Edmonton
Logic Realty